
BEDS2
BATHS2 full
SQUARE FEET1,260
MLS#B26015405
STATUSActive
PROPERTY TYPEResidential - Condominium
SUBDIVISIONGLENEAGLES CONDO I
Property Description
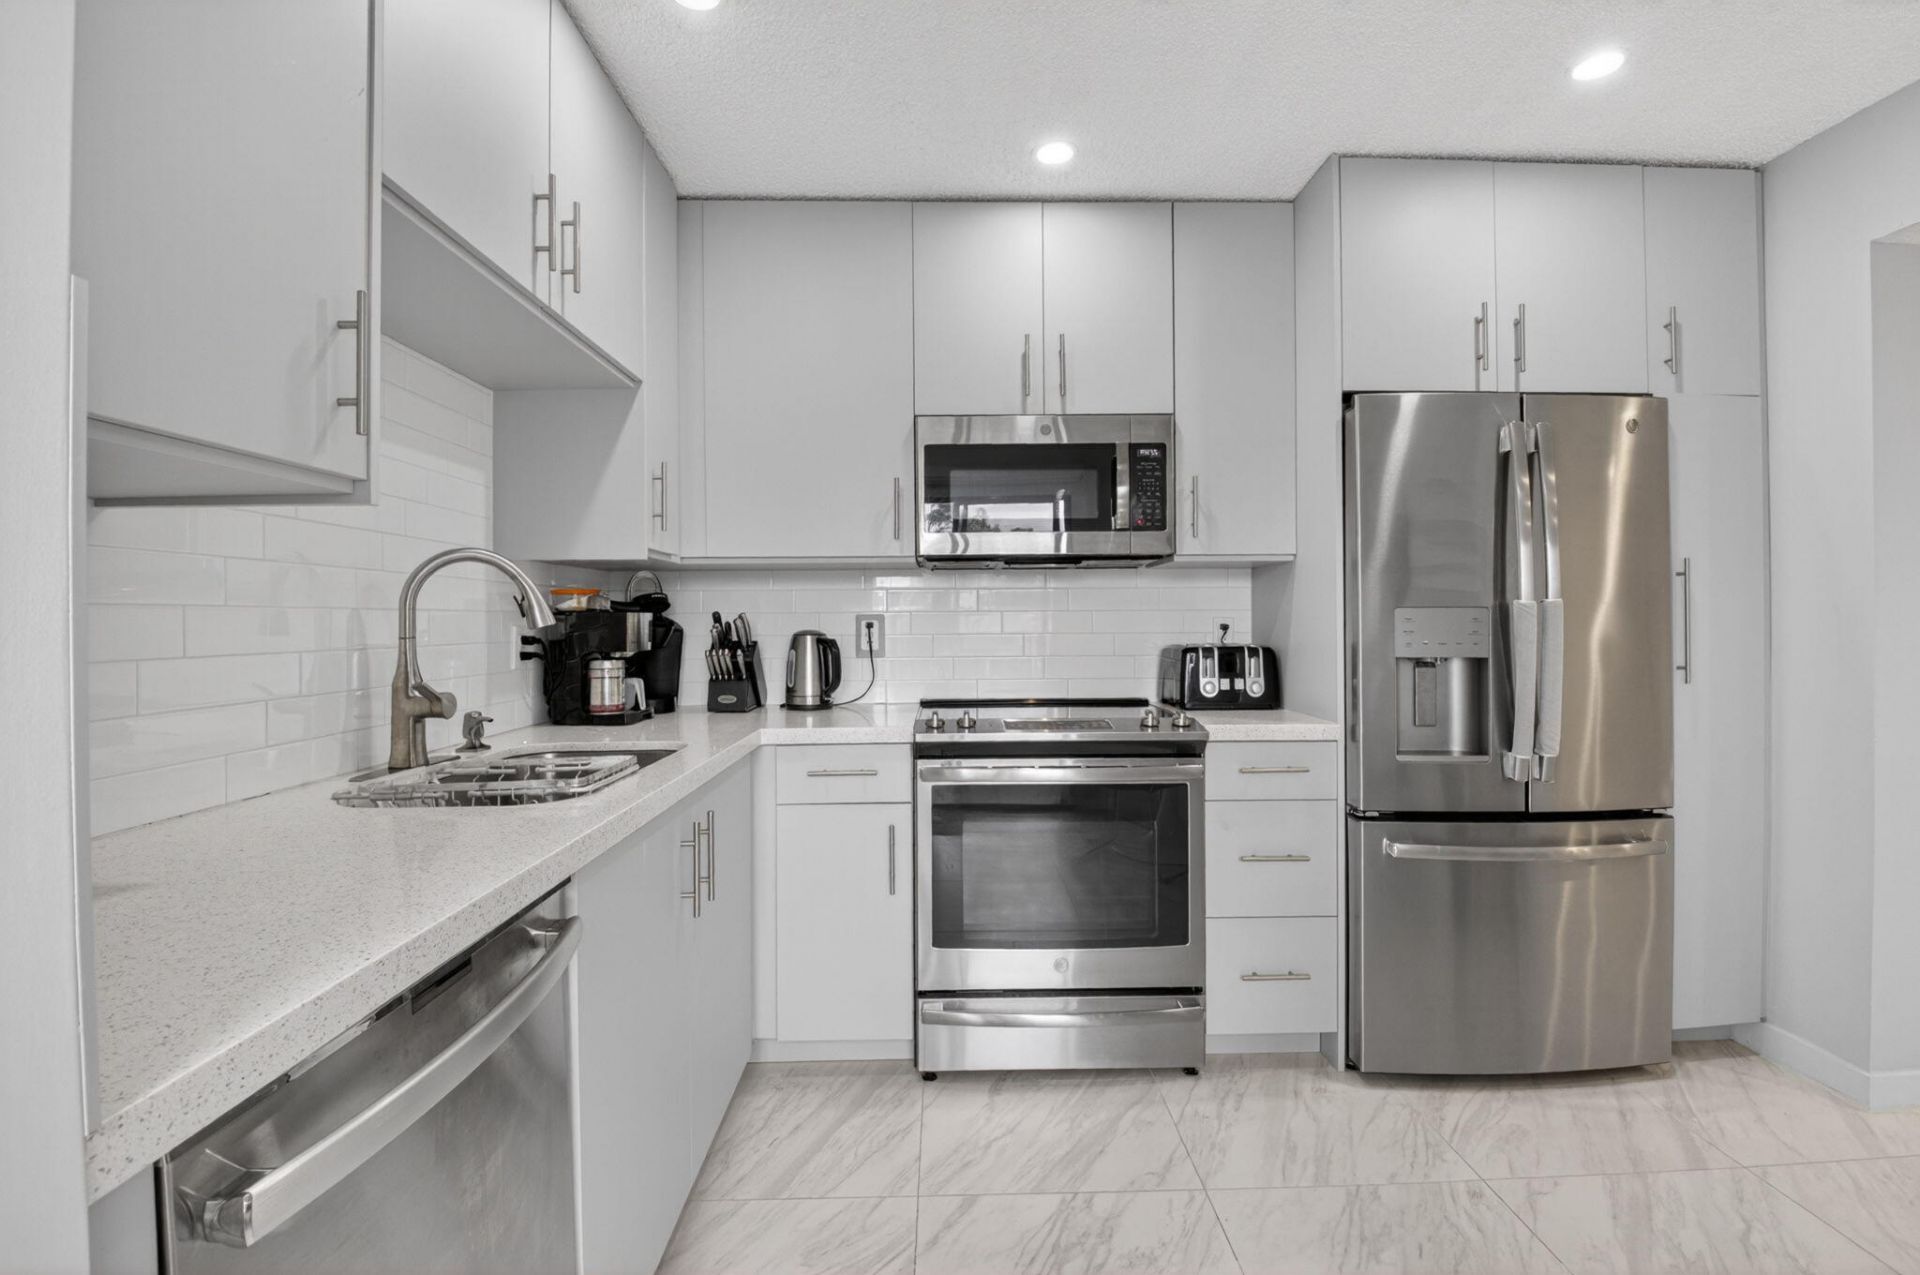
Turnkey Delray Beach Condo with Guaranteed $48,000 Income! Priced to sell, this thoughtfully renovated 2-bedroom, 2-bathroom second-floor condo offers an unbeatable investment or lifestyle opportunity. The unit is already leased from November 1, 2026, through April 30, 2027, at $8,000 a month-handing the new buyer an immediate $48,000 in guaranteed rental income. Plus, closing before November 1st allows you to secure your Gleneagles Country Club membership before the fees increase to $150,000 across all membership options, maximizing your upfront savings. Currently, it's $110,000 for Golf or Tennis/Pickleball, or $150,000 for Social-only Membership. Gleneagles Country Club is Delray Beach's best kept secret! All-ages welcome! It's on Atlantic Avenue within minutes of the beach! Roof 2025
Property Features
Property Type: Residential - Condominium
Cooling: Central Air, Ceiling Fan(s)
Heating: Central, Electric
Roof Type: Concrete, Tile
Stories: 1.0
Taxes: $2,658
Year Built: 1986
Amenities
Built-in Features
Entrance Foyer
High Ceilings
Pantry
Walk-In Closet(s)
Bedroom Layout - Split
Closet Cabinetry
Custom Mirrors
Storage
None
Feature Descriptions
Appliances: Dryer, Disposal, Dishwasher, Electric Range, Free-Standing Freezer, Ice Maker, Microwave, Refrigerator, Washer
Association: DAPA
Association Amenities: Clubhouse, Fitness Center, Golf Course, Parking, Pool, Spa/Hot Tub, Tennis Court(s), Bar, Cafe/Restaurant, Heated Pool, Internet Included, Maintained Community, Pickleball Court(s), Putting Green, Sidewalks, Gated, Security
Association Fee Includes: Cable TV, Insurance, Maintenance Grounds, Security, Sewer, Trash, Water, Common Areas
Days on Site: 98
Exterior: Frame, Other, Stucco, CBS
Flooring: Ceramic Tile
Furnished: Furnished
Guest House Y/N: No
HOA Fee: $650/ Monthly
Hot Tub: Yes
Laundry: Laundry Closet, Inside, In Unit
Lot: Sidewalks
Lot: Sidewalks
Parcel#: 00424621100001306
Parking: Assigned, Guest
Parking Notes: Assigned, Guest
Patio/Porch: Patio - Screened, Patio, Terrace
Pets Allowed: Yes, Breed Restrictions, Number Limit, Pet Restrictions Possible
Restrictions: Buyer Approval Required, Parking - No Commercial Vehicles, Parking - No RV, Parking - No Truck, Lease Re
Security: yes
Security: Gated with Guard, Security Guard, Security System Owned, Security Patrol, Security Gate
Sewer: Public Sewer
Special View Info: Garden
SQFT Living: 1260
Structure Type: Multi Family
Total Rooms: 4
Utilities: Cable Available, Electricity Available, Sewer Available, Water Available
Utilities: Cable Available, Electricity Available, Sewer Available, Water Available
Water: Public
Waterfront Features: None
Windows: Blinds, Tinted Windows
Room Sizes
Living Room: 14 X 17 Level Main
Kitchen: 11.4 X 12.4 Level Main
Primary Bedroom: 13.4 X 15.4 Level Main
Local Schools
High School: Spanish River
Middle School: Carver Community
Elementary School: Orchard View
Listed By / Shown By
Listed By
Agency Name: Signature Real Estate Finder
Agency Phone: 561-208-3334
Shown By
Agency Title: Realty 100
Agency Phone: 954-859-2100

Estimate Your Payment
Estimated Payment
$ 825.64 per month $534.14 Principal & Interest $221.50 Property Tax $70.00 Homeowner's Insurance
7563 Glendevon Lane, Unit 1306 | MLS# B26015405
This condo located at 7563 Glendevon Lane, Unit 1306, Delray Beach, FL 33446 is currently listed for sale with an asking price of $240,000. This property was built in 1986 and has 2 bedrooms and 2 full baths with 1260 sq. ft. Glendevon Lane, Unit 1306 is located in the GLENEAGLES CONDO I subdivision. Search GLENEAGLES CONDO I real estate on www.realty100.com today.