
BEDS3
BATHS2 full
SQUARE FEET2,522
MLS#B26065872
STATUSActive
PROPERTY TYPEResidential - Single Family
SUBDIVISIONVALENCIA SHORES
Property Description
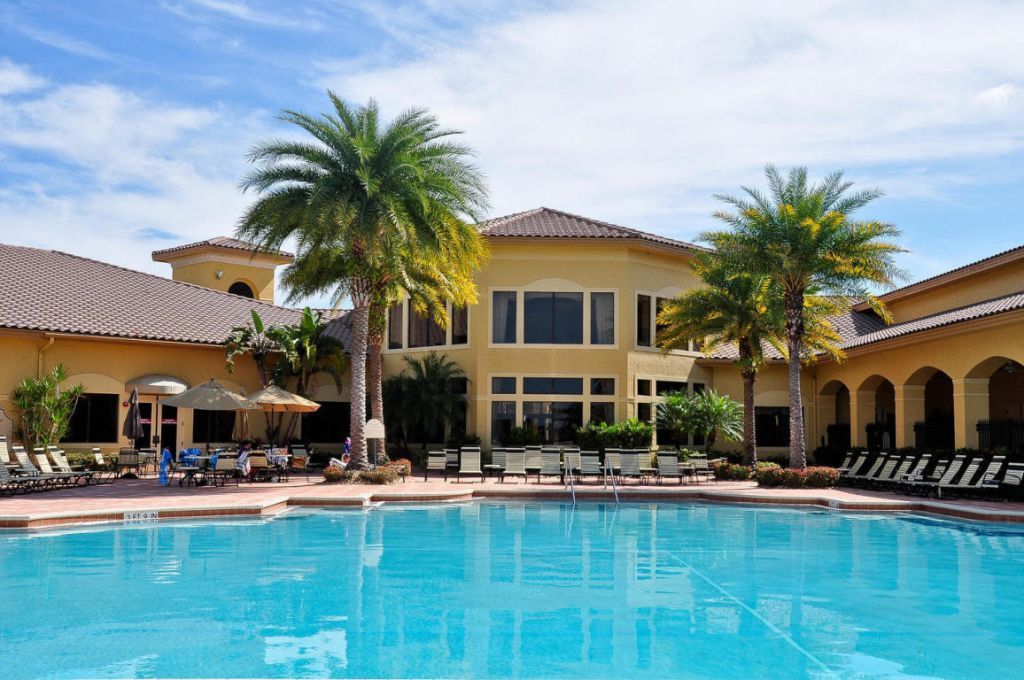
Fabulous opportunity to own a home in one of the most active Valencia communities for an extremely affordable price! Pristine & well cared for,this 3 bedroom home (or 2beds plus den/office) is priced to sell! A large screened lanai facing East provides the perfect exposure! Walk to the social clubhouse, where the all new sports center awaits with 6 state of Art pickleball & 2 Bocce Crts, tennis, in addition to the full service Bistro, amazing clubhouse with cards, billiards, shows, full time social director&gorgeous tropical pool! The athletic center has a state of the art fitness center,sauna,steam, massages, beauty salon, classes, a resistance pool, indoor whirlpool, hot tub, lap pool, water aerobics, 2 indoor racquetball CRTs , classes, trainers, dance & more! Love! Hoa monthly fee includes outside painting of home, roof cleaning,landscaping maintenance, cable TV including HBO, A yearly $400 credit at Bistro, security system in home, hi speed wi/fi internet, full time social director, tennis/pickleball pro and so much more! Amenities galore! Fabulous price, make it your own and live your best Valencia life at Valencia Shores! Love this opportunity,
Property Features
Property Type: Residential - Single Family
Cooling: Central Air, Ceiling Fan(s), Electric
Garage: 2 car attached
Heating: Central, Electric
Home Style: Ranch
Lot Size: 0.13 Acres
Roof Type: Concrete, Spanish Tile, Tile
Stories: 1.0
Taxes: $4,217
Year Built: 2003
Amenities
Built-in Features
Cathedral Ceiling(s)
Entrance Foyer
High Ceilings
Pantry
Vaulted Ceiling(s)
Walk-In Closet(s)
Bedroom Layout - Split
Roman Tub
Lighting
Feature Descriptions
Appliances: Electric Water Heater, Cooktop, Dryer, Disposal, Dishwasher, Electric Range, Ice Maker, Microwave, Oven, Refrigerator, Water Heater, Washer, Electric Cooktop, Range
Association: Valencia Shores
Association Amenities: Basketball Court, Billiard Room, Clubhouse, Fitness Center, Jogging Path, Management, Playground, Parking, Pool, Sauna, Spa/Hot Tub, Tennis Court(s), Manager On Site, Bocce Ball, Business Center, Cafe/Restaurant, Community Room, Heated Pool, Internet Included, Library, Lobby, Maintained Community, Pickleball Court(s), Putting Green, Sidewalks, Street Lights, Gated, Security, Maintenance, Recreation Facilities
Association Fee Includes: Cable TV, Internet, Maintenance Grounds, Security, Common Areas, Reserve Funds, Recreation Facility
Days on Site: 3
Exterior: Stucco, CBS, Concrete Block - With Stucco
Flooring: Tile
Furnished: Unfurnished
HOA Fee: $765/ Monthly
Hot Tub: Yes
Laundry: Electric Dryer Hookup, Inside, Laundry Room, Washer Hookup
Parcel#: 00424508070006950
Parking: Driveway, Garage Door Opener, Garage, Attached Garage, Attached
Parking Notes: Driveway, Garage Door Opener, Garage, Attached Garage
Patio/Porch: Patio - Covered, Patio - Screened, Porch - Screened, Patio, Porch
Pets Allowed: Yes, Cats OK, Dogs OK
Restrictions: Buyer Approval Required, No Corporate Buyer, Parking - No Commercial Vehicles, Parking - No RV, Parking
Sauna: Yes
Security: yes
Security: Security Guard, Smoke Detector(s), Security System, Security Patrol
Sewer: Public Sewer
Special View Info: Garden
Sprinkler: Auto Sprinkler, Zoned Sprinkler
SQFT Living: 1821
Structure Type: House
Total Rooms: 7
Utilities: Cable Connected, Electricity Connected, Phone Available, Sewer Connected, Underground Utilities, Water Av
Utilities: Cable Connected, Electricity Connected, Phone Available, Sewer Connected, Underground Utilities, Water Av
Water: Public
Windows: Bay Window(s), Drapes, Sliding, Shutters
Room Sizes
Kitchen: 11 X 14 Level Main
Great Room: 15 X 18 Level Main
Primary Bedroom: 13.5 X 18 Level Main
Bedroom 2: 12 X 13 Level Main
Bedroom 3: 11 X 12 Level Main
Dining Room: 12 X 13 Level Main
Laundry: 6 X 8 Level Main
Local Schools
High School: Park Vista
Middle School: Christa McAuliffe
Elementary School: Manatee (Palm Beach)
Listed By / Shown By
Listed By
Agency Name: The Keyes Company
Agency Phone: 561-752-5414
Shown By
Agency Title: Realty 100
Agency Phone: 954-859-2100

Estimate Your Payment
Estimated Payment
$ 1,431.31 per month $954.77 Principal & Interest $351.42 Property Tax $125.13 Homeowner's Insurance
7578 Starfish Reef Lane | MLS# B26065872
This single family home located at 7578 Starfish Reef Lane, Lake Worth, FL 33467 is currently listed for sale with an asking price of $429,000. This property was built in 2003 and has 3 bedrooms and 2 full baths with 2522 sq. ft. Starfish Reef Lane is located in the VALENCIA SHORES subdivision. Search VALENCIA SHORES real estate on www.realty100.com today.