
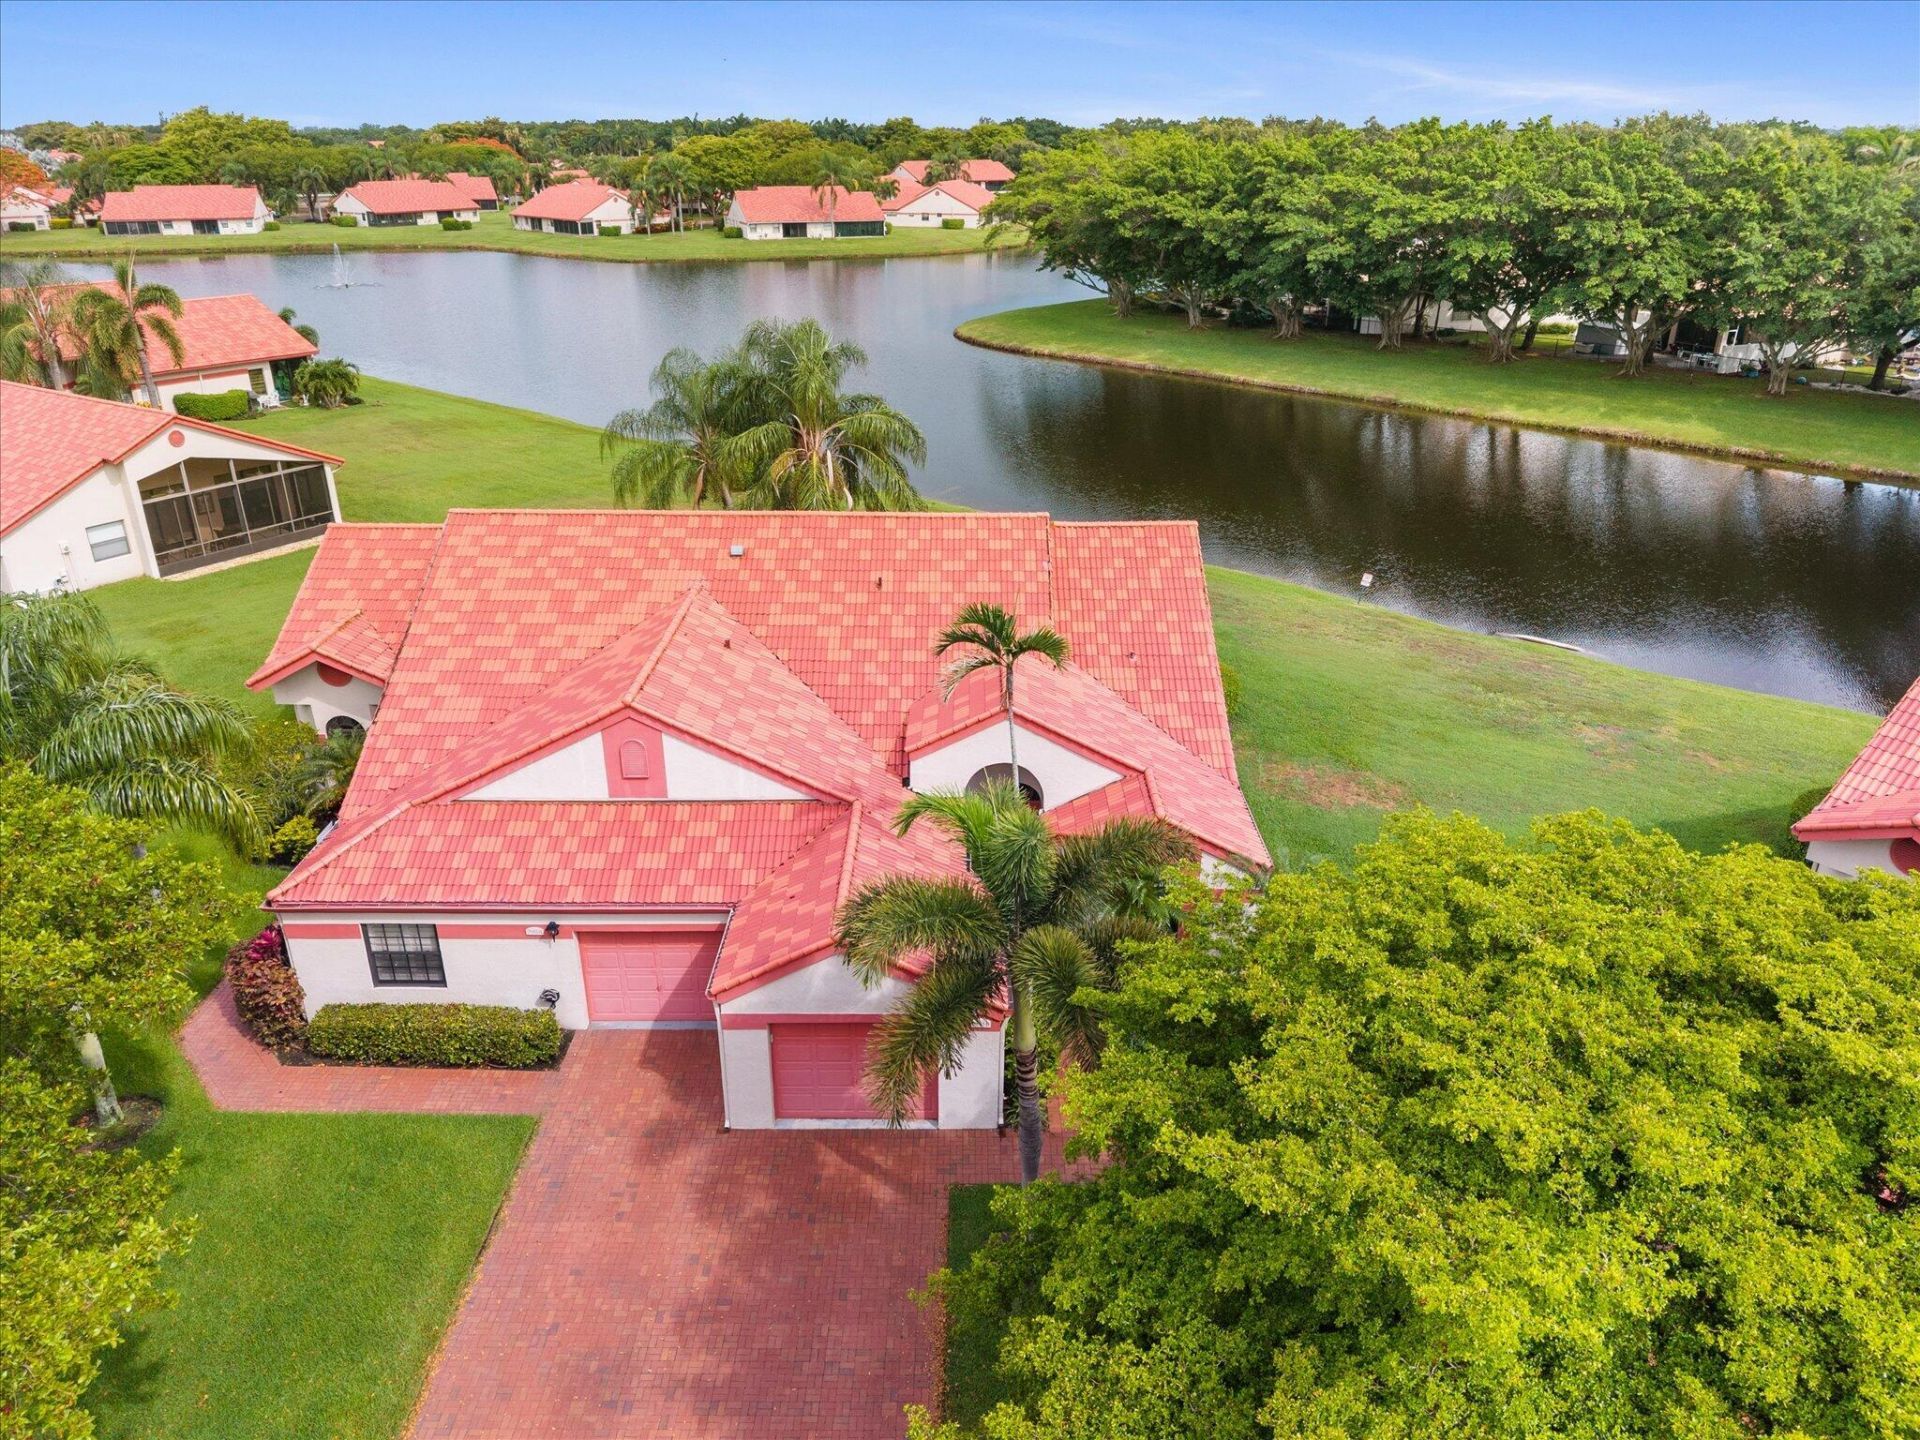
BEDS2
BATHS2 full
SQUARE FEET1,828
MLS#B26034856
STATUSActive
PROPERTY TYPEResidential - Townhouse
SUBDIVISIONLEXINGTON CLUB 2
Property Description
EXQUISITE WATERFRONT VILLA | FULLY REMODELED | IMPACT GLASS | NEW AC 2026 | NO UPCOMING ASSESSMENTS | 2 BED + DEN | Discover sophisticated living in the highly coveted Lexington Club. This immaculate residence with soaring cathedral ceilings and refined engineered hardwood floors frames a bright, open floor plan illuminated by LED accent lighting and tailored with custom electric shades. The gourmet eat-in kitchen features premium quartz countertops, custom cabinetry, and stainless-steel appliances. Seamlessly transition outdoors to a serene, covered and screened patio overlooking pristine water views. Enjoy a resort-caliber clubhouse, heated pool/spa, fitness center, and tennis/pickleball. All just minutes from pristine beaches and downtown Atlantic Avenue. | Roof 2016 | AC 2026 | WH 2022
Property Features
Property Type: Residential - Townhouse
Cooling: Central Air, Ceiling Fan(s), Electric
Garage: 1 car attached
Heating: Central, Electric
Roof Type: Tile
Stories: 1.0
Taxes: $4,765
Year Built: 1989
Amenities
Built-in Features
Cathedral Ceiling(s)
High Ceilings
Kitchen Island
Vaulted Ceiling(s)
Wet Bar
Feature Descriptions
Appliances: Electric Water Heater, Dryer, Disposal, Dishwasher, Electric Range, Microwave, Oven, Refrigerator, Water Heater, Washer, Range, Wine Refrigerator
Association: LEXINGTON CLUB VILLAS CONDOMINIUM, INC
Association Amenities: Billiard Room, Clubhouse, Fitness Center, Game Room, Management, Parking, Pool, Sauna, Shuffleboard Court, Spa/Hot Tub, Tennis Court(s), Manager On Site, Community Room, Heated Pool, Internet Included, Library, Pickleball Court(s), Street Lights, Gated, Security
Association Fee Includes: Insurance, Internet, Maintenance Grounds, Pest Control, Security, Water, Common Areas, Reserve Funds, Roof R
Days on Site: 63
Exterior: CBS
Flooring: Tile, Engineered Wood
Furnished: Negotiable
HOA Fee: $3050/ Quarterly
Hot Tub: Yes
Laundry: Inside
Lot: Cul-De-Sac, Corner Lot, Landscaped
Lot: Cul-De-Sac, Corner Lot, Landscaped
Parcel#: 00424621191260010
Parking: Driveway, Garage Door Opener, Guest, Open, Garage, Attached Garage, Attached
Parking Notes: Driveway, Garage Door Opener, Guest, Open, Garage, Atta
Patio/Porch: Patio - Covered, Patio - Screened, Patio
Pets Allowed: Yes, Number Limit, Size Limit
Restrictions: Buyer Approval Required, No Corporate Buyer, Parking - No Commercial Vehicles, Lease Restrictions
Sauna: Yes
Security: Gated - No Guard, Security Gate
Sewer: Public Sewer
Special View Info: Water, Lake
Sprinkler: Zoned Sprinkler
SQFT Living: 1415
Structure Type: Villa
Total Rooms: 5
Utilities: Cable Connected, Sewer Available, Water Available
Utilities: Cable Connected, Sewer Available, Water Available
Water: Public
Waterfront Features: Lake Front
Windows: Blinds, Storm Window(s), Sliding
Room Sizes
Living Room: 11 X 13 Level Main
Dining Room: 12 X 17 Level Main
Kitchen: 12 X 17 Level Main
Primary Bedroom: 14 X 16 Level Main
Bedroom 2: 11 X 12 Level Main
Local Schools
High School: Spanish River
Middle School: Carver Community
Elementary School: Orchard View
Listed By / Shown By
Listed By
Agency Name: One Sotheby's International Realty
Agency Phone: 561-997-7227
Shown By
Agency Title: Realty 100
Agency Phone: 954-859-2100

Estimate Your Payment
Estimated Payment
$ 1,300.77 per month $798.98 Principal & Interest $397.08 Property Tax $104.71 Homeowner's Insurance
7585 Lexington Club Boulevard, Unit B | MLS# B26034856
This townhouse located at 7585 Lexington Club Boulevard, Unit B, Delray Beach, FL 33446 is currently listed for sale with an asking price of $359,000. This property was built in 1989 and has 2 bedrooms and 2 full baths with 1828 sq. ft. Lexington Club Boulevard, Unit B is located in the LEXINGTON CLUB 2 subdivision. Search LEXINGTON CLUB 2 real estate on www.realty100.com today.