
BEDS3
BATHS2 full
SQUARE FEET1,261
MLS#TB8536048
STATUSActive
PROPERTY TYPEResidential - Single Family
SUBDIVISIONORANGE RIVER ESTATES
Property Description
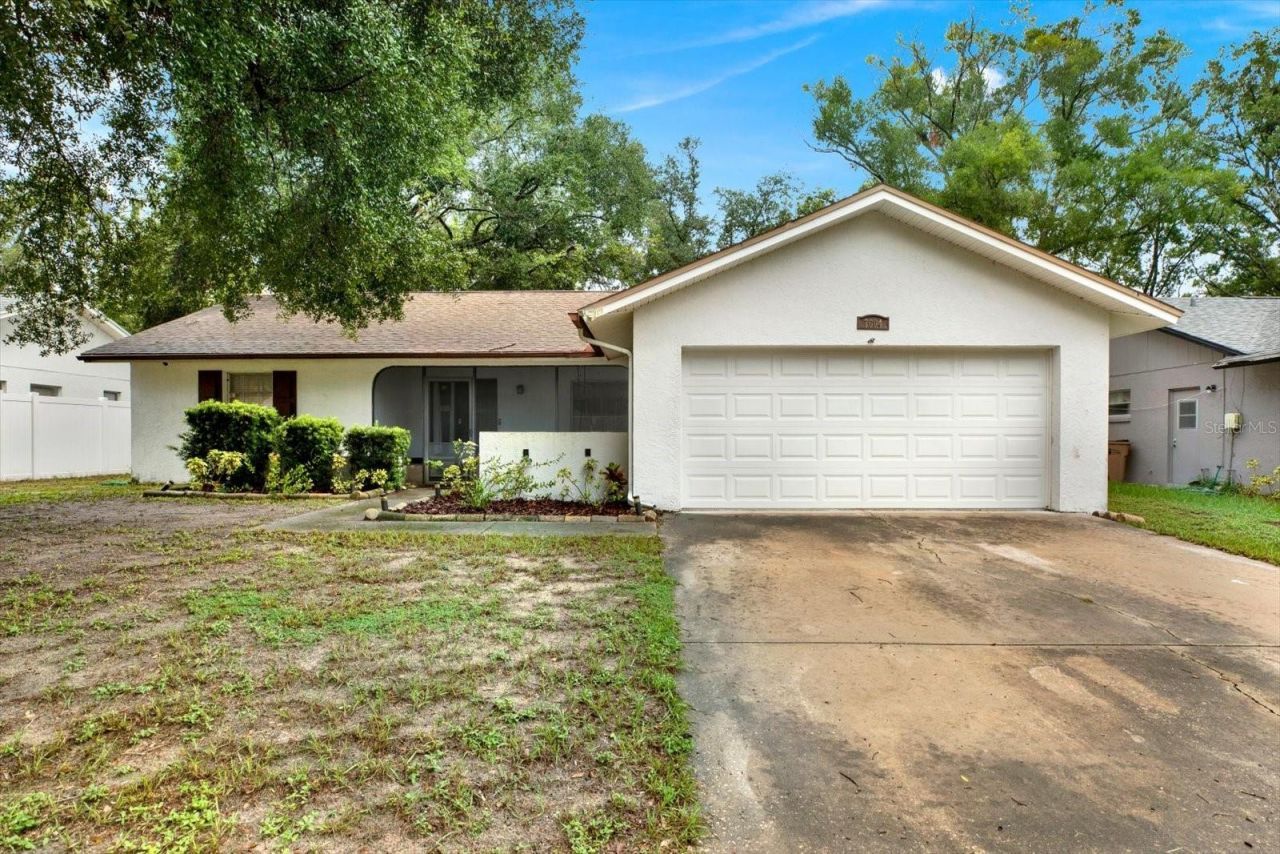
'TEMPLE TERRACE, ORANGE RIVER ESTATES SUBDIVISION IN GREAT CENTRAL LOCATION!3 BEDROOMS/ 2 BATHS W 2 CAR GARAGE , SPLIT FLOOR PLAN WITH LIVING DINING ROOM COMBO.HOME POSSESSES NICE OPEN KITCHEN WITH ALL STAINLESS STEEL APPLIANCES!BACKYARD HAS NICE CLOSED PORCH FOR PRIVACY AND WITH A NICE SIZE YARD!COME CHECK THIS HOME OUT IN GREAT NEIGHBORHOOD AND LOCATION!PROPERTY IS NEAR I4 HIGHWAY, US 301, HARDROCK HOTEL, STATE FAIR, AMPHITHEATER AND MORE!!COMMUNITY HAS GREAT AMENITIES LIKE: PICKLE BALL, TENNIS COURTS , AND LARGE LAP POOL!THERE IS ALSO A PARK IN THE COMMUNITY FOR FAMILIES TO ENJOY!!
Property Features
Property Type: Residential - Single Family
Cooling: Central Air
Fenced: Yes
Garage: 2
Heating: Central
Home Style: Contemporary
Roof Type: Shingle
Stories: 1.0
Taxes: $883
Year Built: 1983
Amenities
Cathedral Ceiling(s)
Ceiling Fans(s)
Eat-in Kitchen
High Ceilings
L Dining
Living Room/Dining Room Combo
Split Bedroom
Vaulted Ceiling(s)
Walk-In Closet(s)
Private Yard
Feature Descriptions
Additional Rooms: Florida Room
Appliances: Dishwasher, Disposal, Electric Water Heater, Exhaust Fan, Range, Range Hood, Refrigerator
Association Amenities: Park, Playground, Recreation Facilities, Tennis Court(s)
Community Features: Deed Restrictions, Park, Playground, Pool, Tennis Court(s), Street Lights
Directions: 78th street to Orange River estates right to Sanibel to Home..
Exterior: Block
Fencing: Fenced
Flood Zone Code: X
Flooring: Carpet, Ceramic Tile
Foundation: Slab
HOA Fee: 178/ Quarterly
HOA Y/N: Yes
Home Warranty Y/N: No
Listing Terms: Cash, Conventional, FHA
Lot: In County, Near Public Transit, Paved
Other Equipment: Private Yard
Ownership: Fee Simple
Parking: Garage Door Opener, Garage Faces Rear, Garage Faces Side, On Street, Parking Pad
Parking Notes: Garage Door Opener, Garage Faces Rear, Garage Faces
Patio/Porch: Deck, Patio, Porch, Screened
Pets Allowed: Yes
Property Attached Y/N: No
Property Sub-Type: Single Family Residence
Security: Smoke Detector(s)
Sewer: Public Sewer
Showing Instructions: Supra Lock Box, Call Before Showing, Call Listing Agent
Special Sale Provisions: None
Utilities: Cable Available, Electricity Connected, Fire Hydrant, Public
Vegetation: Mature Landscaping, Oak Trees, Trees/Landscaped
Water: Public
Water Access Y/N: No
Windows: Blinds
Zoning: PD
Room Sizes
Bedroom 2: 11x9
Bedroom 3: 11x9
Dining Room: 11x13
Kitchen: 11x10
Living Room: 22x13
Primary Bedroom: 15x12
Balcony/Porch/Lanai: 11x11
Local Schools
High School: King-HB
Middle School: Greco-HB
Listed By / Shown By
Listed By
Agency Name: EXIT BAYSHORE REALTY
Agency Contact: 813-839-6869
Shown By
Agency Title: Realty 100
Agency Phone: 954-859-2100

Estimate Your Payment
Estimated Payment
$ 828.50 per month $667.45 Principal & Interest $73.58 Property Tax $87.47 Homeowner's Insurance
7604 S Sanibel Drive | MLS# TB8536048
This single family home located at 7604 S Sanibel Drive , Tampa, FL 33637 is currently listed for sale with an asking price of $299,900. This property was built in 1983 and has 3 bedrooms and 2 full baths with 1261 sq. ft. S Sanibel Drive is located in the ORANGE RIVER ESTATES subdivision. Search ORANGE RIVER ESTATES real estate on www.realty100.com today.