
BEDS3
BATHS3 full 1 partial
SQUARE FEET2,218
MLS#A12060498
STATUSActive
PROPERTY TYPEResidential - Single Family
SUBDIVISIONMCJUNKIN FARMS PLAT
Property Description
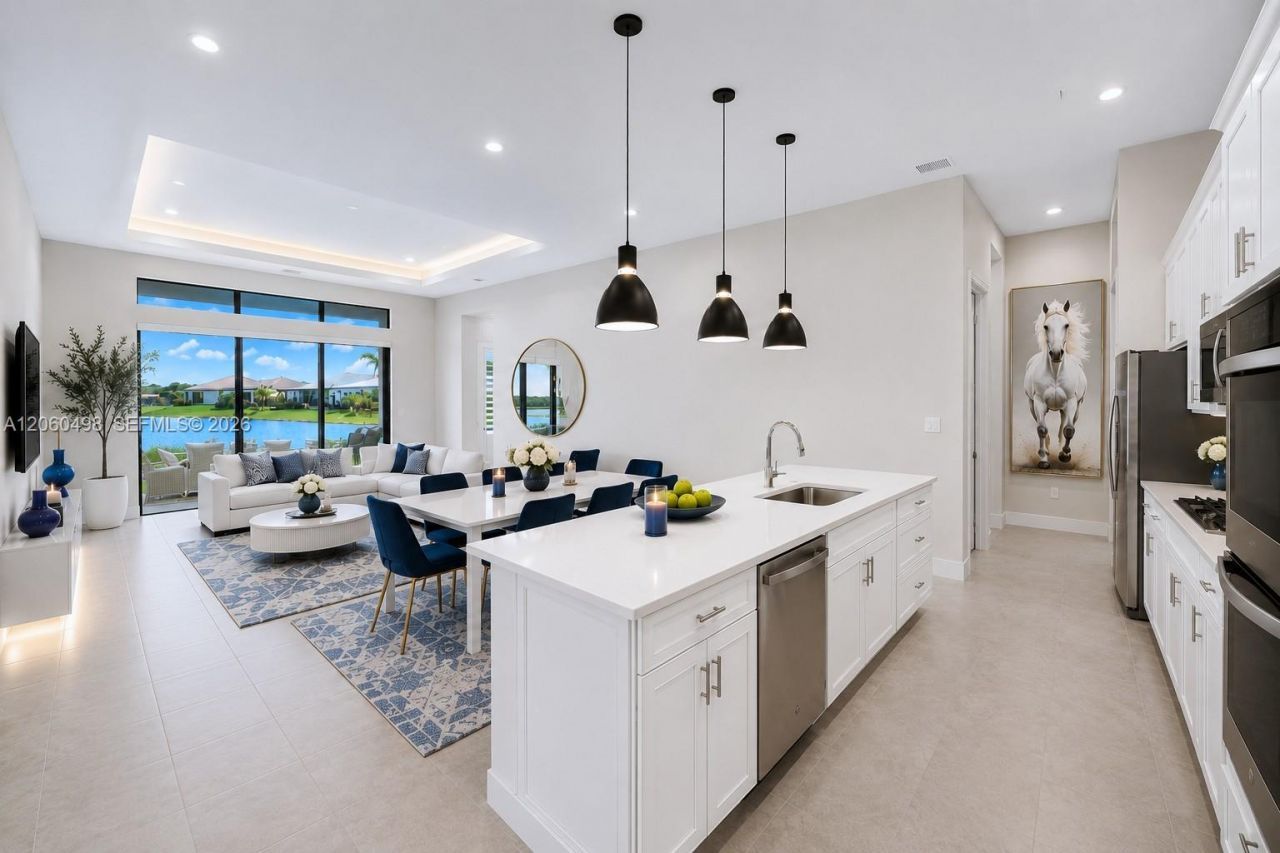
Investor-Friendly Luxury Lakefront Home! Built in 2023, this stunning 3-bedroom, 3.5-bath residence in Falls at Parkland offers an open-concept design, soaring ceilings, impact windows and doors, a 2-car garage, gourmet kitchen with oversized island and natural gas cooktop, formal dining, a spacious primary suite with spa-style bath, and beautiful lake views. Enjoy a 24,000 SF resort-style clubhouse featuring a pool, spa, state-of-the-art fitness center, pickleball, theater, ballroom, billiards, card rooms, outdoor kitchen, and on-site kosher café. Residents receive approximately $1,300 annual café dining credit. HOA approximately $700/month. Ideally located within a 10-minute walk to Chabad and synagogues (about a 2-minute drive), plus Quigley Park, tennis courts, shopping, dining, and major highways. Currently leased through January 2027, providing immediate rental income. Community is primarily 55+, with occupancy available for qualified residents under community guidelines. Resort-style living in one of Parklands most desirable communities!Beautifully located in a highly desirable area! An excellent investment opportunity with tenants already in place, providing immediate rental income. Call today to schedule your private showing and learn more
Property Features
Property Type: Residential - Single Family
Cooling: Central Air
Fenced: Yes
Garage: 2
Heating: Central
Home Style: Detached, One Story, Ranch
Lot Size: 0.15 Acres
Roof Type: Curved/S-Tile Roof
Taxes: $3,560
Year Built: 2023
Amenities
Closet Cabinetry
Cooking Island
Other
Den/Library/Office
Family Room
Sauna
Storage
Utility Room/Laundry
Barbeque
Built-In Grill
Lighting
Feature Descriptions
Accessibility: Accessible
Appliances: Dishwasher, Disposal, Ice Maker, Microwave, Refrigerator, Self Cleaning Oven, Washer/Dryer Leased, Wall Oven, Washer
Community Features: Gated, Clubhouse, Pool, Tennis Court(s), Exercise Room, Game Room
Crops Included Y/N: No
Days on Site: 55
Exterior: Concrete Block Construction
Fencing: Fenced
Fireplace: Fireplace
Flooring: Carpet, Ceramic Floor, Tile
HOA Fee: 700/ Monthly
Home Warranty Y/N: No
Laundry: Utility Room/Laundry
Lease Considered Y/N: No
Listing Terms: All Cash, Conventional
Lot: 1/4 To Less Than 1/2 Acre Lot
Other Equipment: Automatic Garage Door Opener, Natural Gas
Parcel#: 474135062330
Parking: Additional Spaces Available, Covered, Driveway
Parking Notes: Additional Spaces Available, Covered, Driveway
Patio/Porch: Awning(s), Deck
Pool: In Ground, Heated, Pool/Spa Combo
Property Attached Y/N: No
Property Sub-Type: Single Family Residence
Sauna: Yes
Security: Fire Alarm
Senior Community: Yes
Sewer: Public Sewer
Spa: Yes
Special View Info: Lake, Water
Swimming Pool: Yes
Water: Laked Drain, Other
Water Features: WF/No Ocean Access, Lake, Lake Access
Local Schools
High School: Marjory Stoneman Douglas
Middle School: Westglades
Elementary School: Riverglades
Listed By / Shown By
Listed By
Agency Name: Core Realty Associates, Inc.
Agency Phone: 786-457-3153
Shown By
Agency Title: Realty 100
Agency Phone: 954-859-2100

Estimate Your Payment
Estimated Payment
$ 2,787.97 per month $2,202.64 Principal & Interest $296.67 Property Tax $288.66 Homeowner's Insurance
7612 Knight St | MLS# A12060498
This single family home located at 7612 Knight St, Parkland, FL 33067 is currently listed for sale with an asking price of $989,700. This property was built in 2023 and has 3 bedrooms and 3 full and 1 partial baths with 2218 sq. ft. Knight St is located in the MCJUNKIN FARMS PLAT subdivision. Search MCJUNKIN FARMS PLAT real estate on www.realty100.com today.