
BEDS2
BATHS2 full 1 partial
SQUARE FEET1,541
MLS#TB8532849
STATUSActive
PROPERTY TYPEResidential - Townhouse
SUBDIVISIONTOUCHSTONE
Property Description
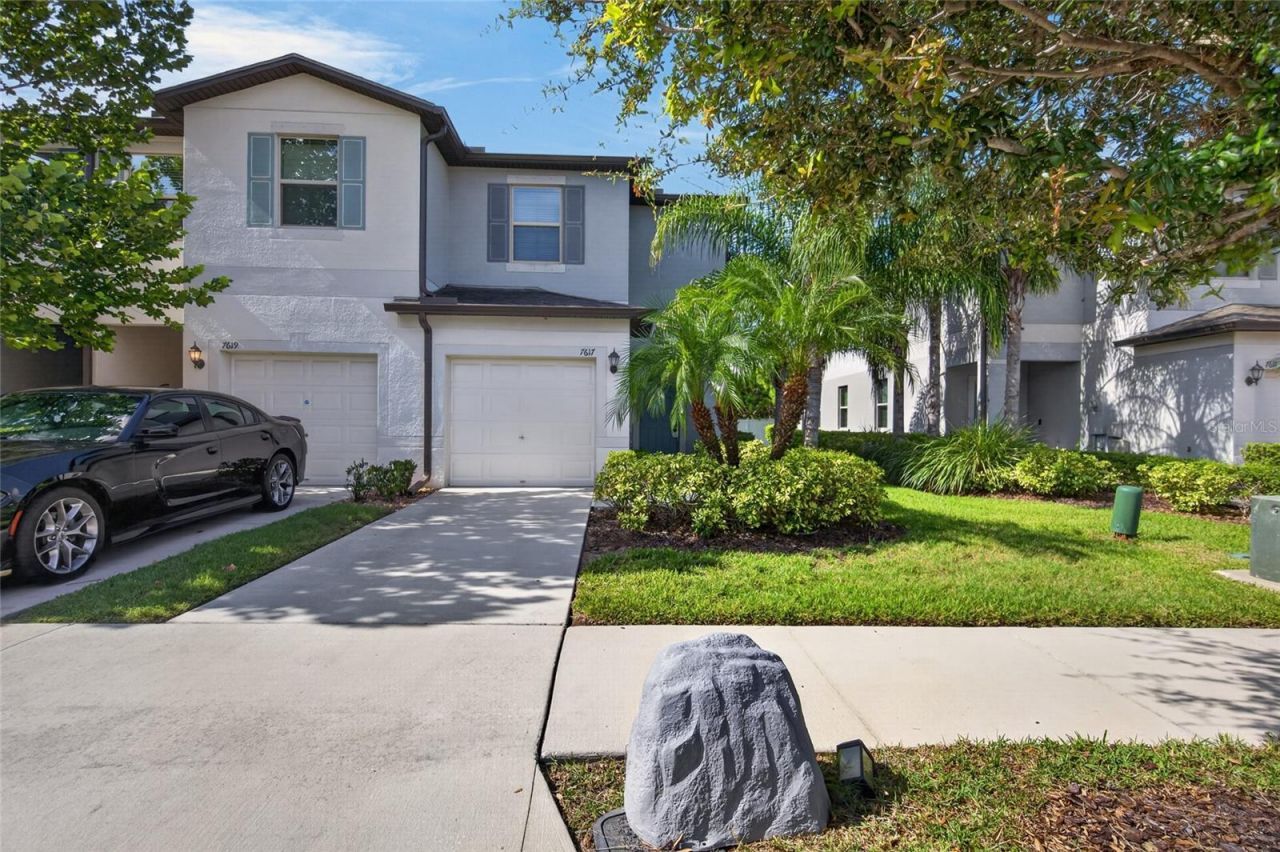
Welcome to this practically brand-new, move-in ready townhouse in a prime location! Conveniently located just minutes from major highways, Downtown Tampa, shopping, and dining, this home offers the perfect blend of comfort, style, and convenience. The beautiful kitchen features stylish cabinetry, ample storage, and a modern design that's perfect for everyday living and entertaining. A convenient half bathroom is located downstairs for guests, while upstairs you'll find a spacious bonus loft that's perfect for a home office, playroom, or additional living space, along with a generously sized laundry room for added convenience. The owner's suite is a true retreat, featuring a massive walk-in closet and an ensuite bathroom with double vanities. Enjoy added privacy with no backyard neighbors and the convenience of a one-car garage. Whether you're a first-time homebuyer, downsizing, or looking for a low-maintenance lifestyle, this home checks all the boxes. Schedule your private showing today before it's too late!
Property Features
Property Type: Residential - Townhouse
Cooling: Central Air
Garage: 1 car attached
Heating: Central
Home Style: Contemporary
Lot Size: 0.03 Acres
Roof Type: Shingle
Stories: 2.0
Taxes: $4,622
Year Built: 2019
Amenities
Eat-in Kitchen
Open Floorplan
Other
Sidewalk
Feature Descriptions
Additional Rooms: Great Room, Inside Utility
Appliances: Dishwasher, Disposal, Dryer, Microwave, Range, Refrigerator, Washer
Builder: LENNAR
Community Features: Sidewalks
Directions: From the Brandon Mall, head south on Brandon Town Center Drive toward W Brandon Boulevard . Turn left onto W Brandon Boulevard, then turn right onto South Falkenburg Road. Continue for about 1 mile, then turn left onto Progress Boulevard. Turn right onto
Exterior: Block, Stucco
Flood Zone Code: X
Flooring: Carpet, Ceramic Tile
Foundation: Slab
Garage Dimensions: 10X21
HOA Fee: 220/ Monthly
HOA Y/N: Yes
Home Warranty Y/N: No
Listing Terms: Cash, Conventional, FHA, VA Loan
Lot: In County
Lot Dimensions: 0.03
Model: GLENMOOR
Ownership: Fee Simple
Pets Allowed: Yes
Property Attached Y/N: No
Property Sub-Type: Townhouse
Sewer: Public Sewer
Showing Instructions: Lock Box Coded, ShowingTime
Special Sale Provisions: None
Utilities: Cable Available
Vegetation: Trees/Landscaped
Water: Public
Water Access Y/N: No
Windows: Blinds
Zoning: PD
Room Sizes
Great Room: 13x18
Kitchen: 9x12
Dinette: 8x12
Primary Bedroom: 17x12
Bedroom 2: 10x13
Loft: 11x16
Local Schools
High School: Spoto High-HB
Middle School: Giunta Middle-HB
Elementary School: Bing-HB
Listed By / Shown By
Listed By
Agency Name: KELLER WILLIAMS SOUTH SHORE
Agency Contact: murraycoleman@kw.com
Shown By
Agency Title: Realty 100
Agency Phone: 954-859-2100

Estimate Your Payment
Estimated Payment
$ 1,077.41 per month $612.03 Principal & Interest $385.17 Property Tax $80.21 Homeowner's Insurance
7617 Ginger Lily Court | MLS# TB8532849
This townhouse located at 7617 Ginger Lily Court, Tampa, FL 33619 is currently listed for sale with an asking price of $275,000. This property was built in 2019 and has 2 bedrooms and 2 full and 1 partial baths with 1541 sq. ft. Ginger Lily Court is located in the TOUCHSTONE subdivision. Search TOUCHSTONE real estate on www.realty100.com today.