
BEDS2
BATHS2 full
SQUARE FEET953
MLS#O6422273
STATUSActive
PROPERTY TYPEResidential -
SUBDIVISIONRICH MOOR VILLAS/GOLDENROD
Property Description
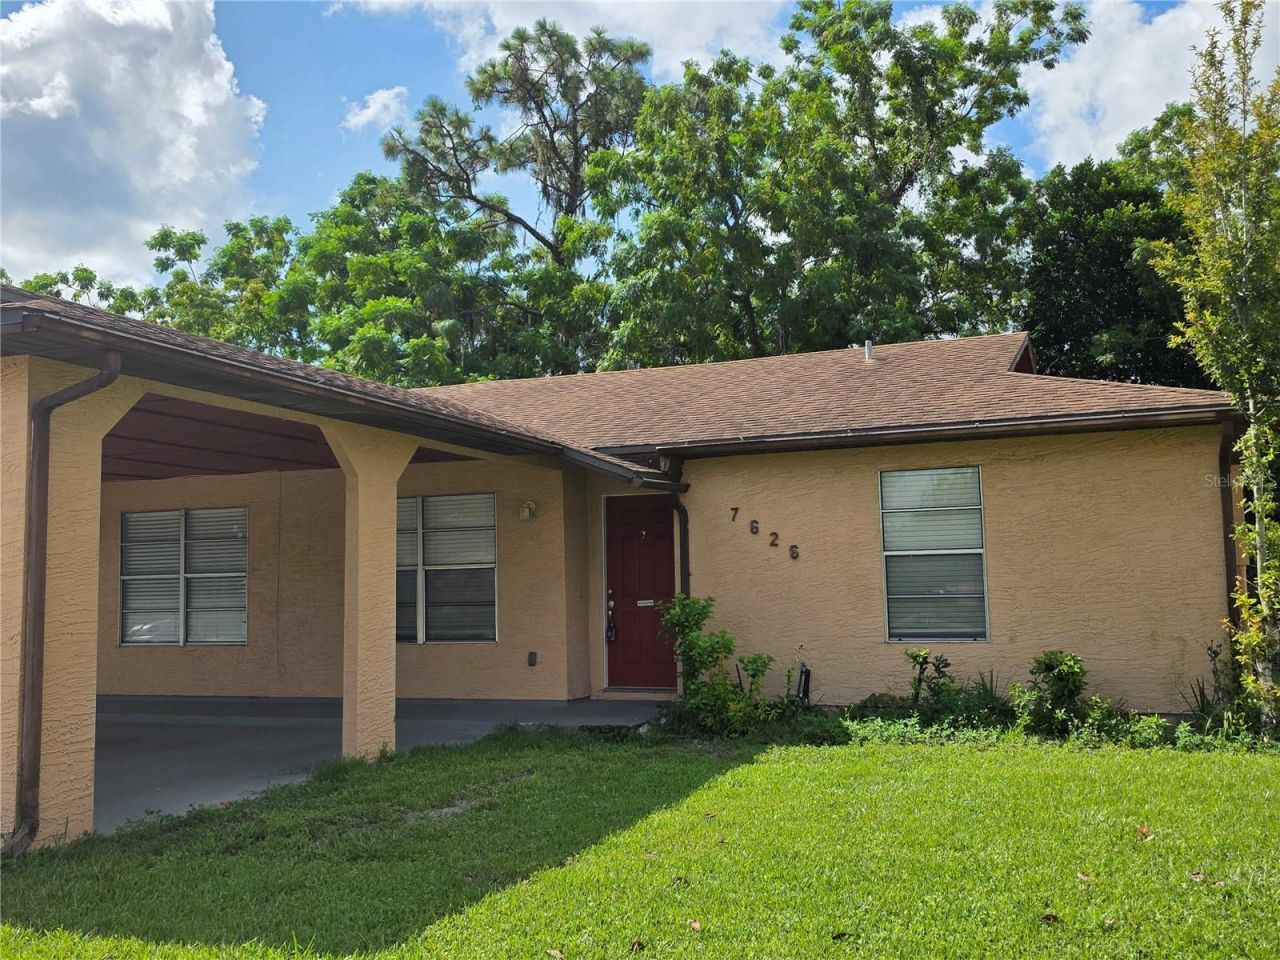
Welcome home to this updated 2-bedroom, 2-bath home located in a well-established Orlando neighborhood. This home has been updated with a new kitchen with contemporary cabinets, granite countertops and stainless steel appliances, luxury flooring throughout, new bathroom toilets, vanities, fixtures and new paint. Come check out this move-in ready property. Perfect for a starter home or an investment property. It has generated rental income of $1,800/month. Close to the 408, UCF and Valencia College and less than a 45 minute drive to the beach! You even have a private, fenced back yard!$50/ month HOA takes care of weekly mowing!AC - 2019Roof - 2021
Property Features
Property Type: Residential -
Cooling: Central Air
Fenced: Yes
Heating: Central
Lot Size: 0.13 Acres
Roof Type: Shingle
Stories: 1.0
Taxes: $3,887
Year Built: 1985
Amenities
Split Bedroom
Stone Counters
Window Treatments
None
Feature Descriptions
Appliances: Dishwasher, Microwave, Range, Refrigerator
Days on Site: 71
Directions: From East Colonial turn right on Goldenrod Rd heading south. Travel .7 miles and turn right on to Golden Glenn Dr (RichMoor). Property is on the left.
Exterior: Stucco
Fencing: Board
Flood Zone Code: X
Flooring: Ceramic Tile
Foundation: Slab
HOA Fee: 50/ Monthly
HOA Y/N: Yes
Home Warranty Y/N: No
Listing Terms: Cash, Conventional, FHA, VA Loan
Lot Dimensions: 0.13
Other Equipment: None
Ownership: Fee Simple
Pets Allowed: Cats OK, Dogs OK
Property Attached Y/N: No
Property Sub-Type: Half Duplex
Sewer: Private Sewer
Showing Instructions: Sentri Lock Box, Go Direct
Special Sale Provisions: None
Utilities: Electricity Connected, Water Connected
Water: Public
Water Access Y/N: No
Zoning: R-3
Room Sizes
Kitchen: 9x14
Living Room: 14x15
Primary Bedroom: 10x13
Bedroom 2: 11x11
Local Schools
High School: Colonial High
Middle School: Roberto Clemente Middle
Elementary School: Forsyth Woods Elementary
Listed By / Shown By
Listed By
Agency Name: CHARLES RUTENBERG REALTY ORLANDO
Agency Contact: 407-622-2122
Shown By
Agency Title: Realty 100
Agency Phone: 954-859-2100

Estimate Your Payment
Estimated Payment
$ 973.36 per month $574.20 Principal & Interest $323.92 Property Tax $75.25 Homeowner's Insurance
7626 Golden Glenn Drive | MLS# O6422273
This home located at 7626 Golden Glenn Drive, Orlando, FL 32807 is currently listed for sale with an asking price of $258,000. This property was built in 1985 and has 2 bedrooms and 2 full baths with 953 sq. ft. Golden Glenn Drive is located in the RICH MOOR VILLAS/GOLDENROD subdivision. Search RICH MOOR VILLAS/GOLDENROD real estate on www.realty100.com today.