
BEDS3
BATHS2 full 1 partial
SQUARE FEET2,030
MLS#B26056976
STATUSActive
PROPERTY TYPERental - Single Family
SUBDIVISIONEAGLE POINT
Property Description
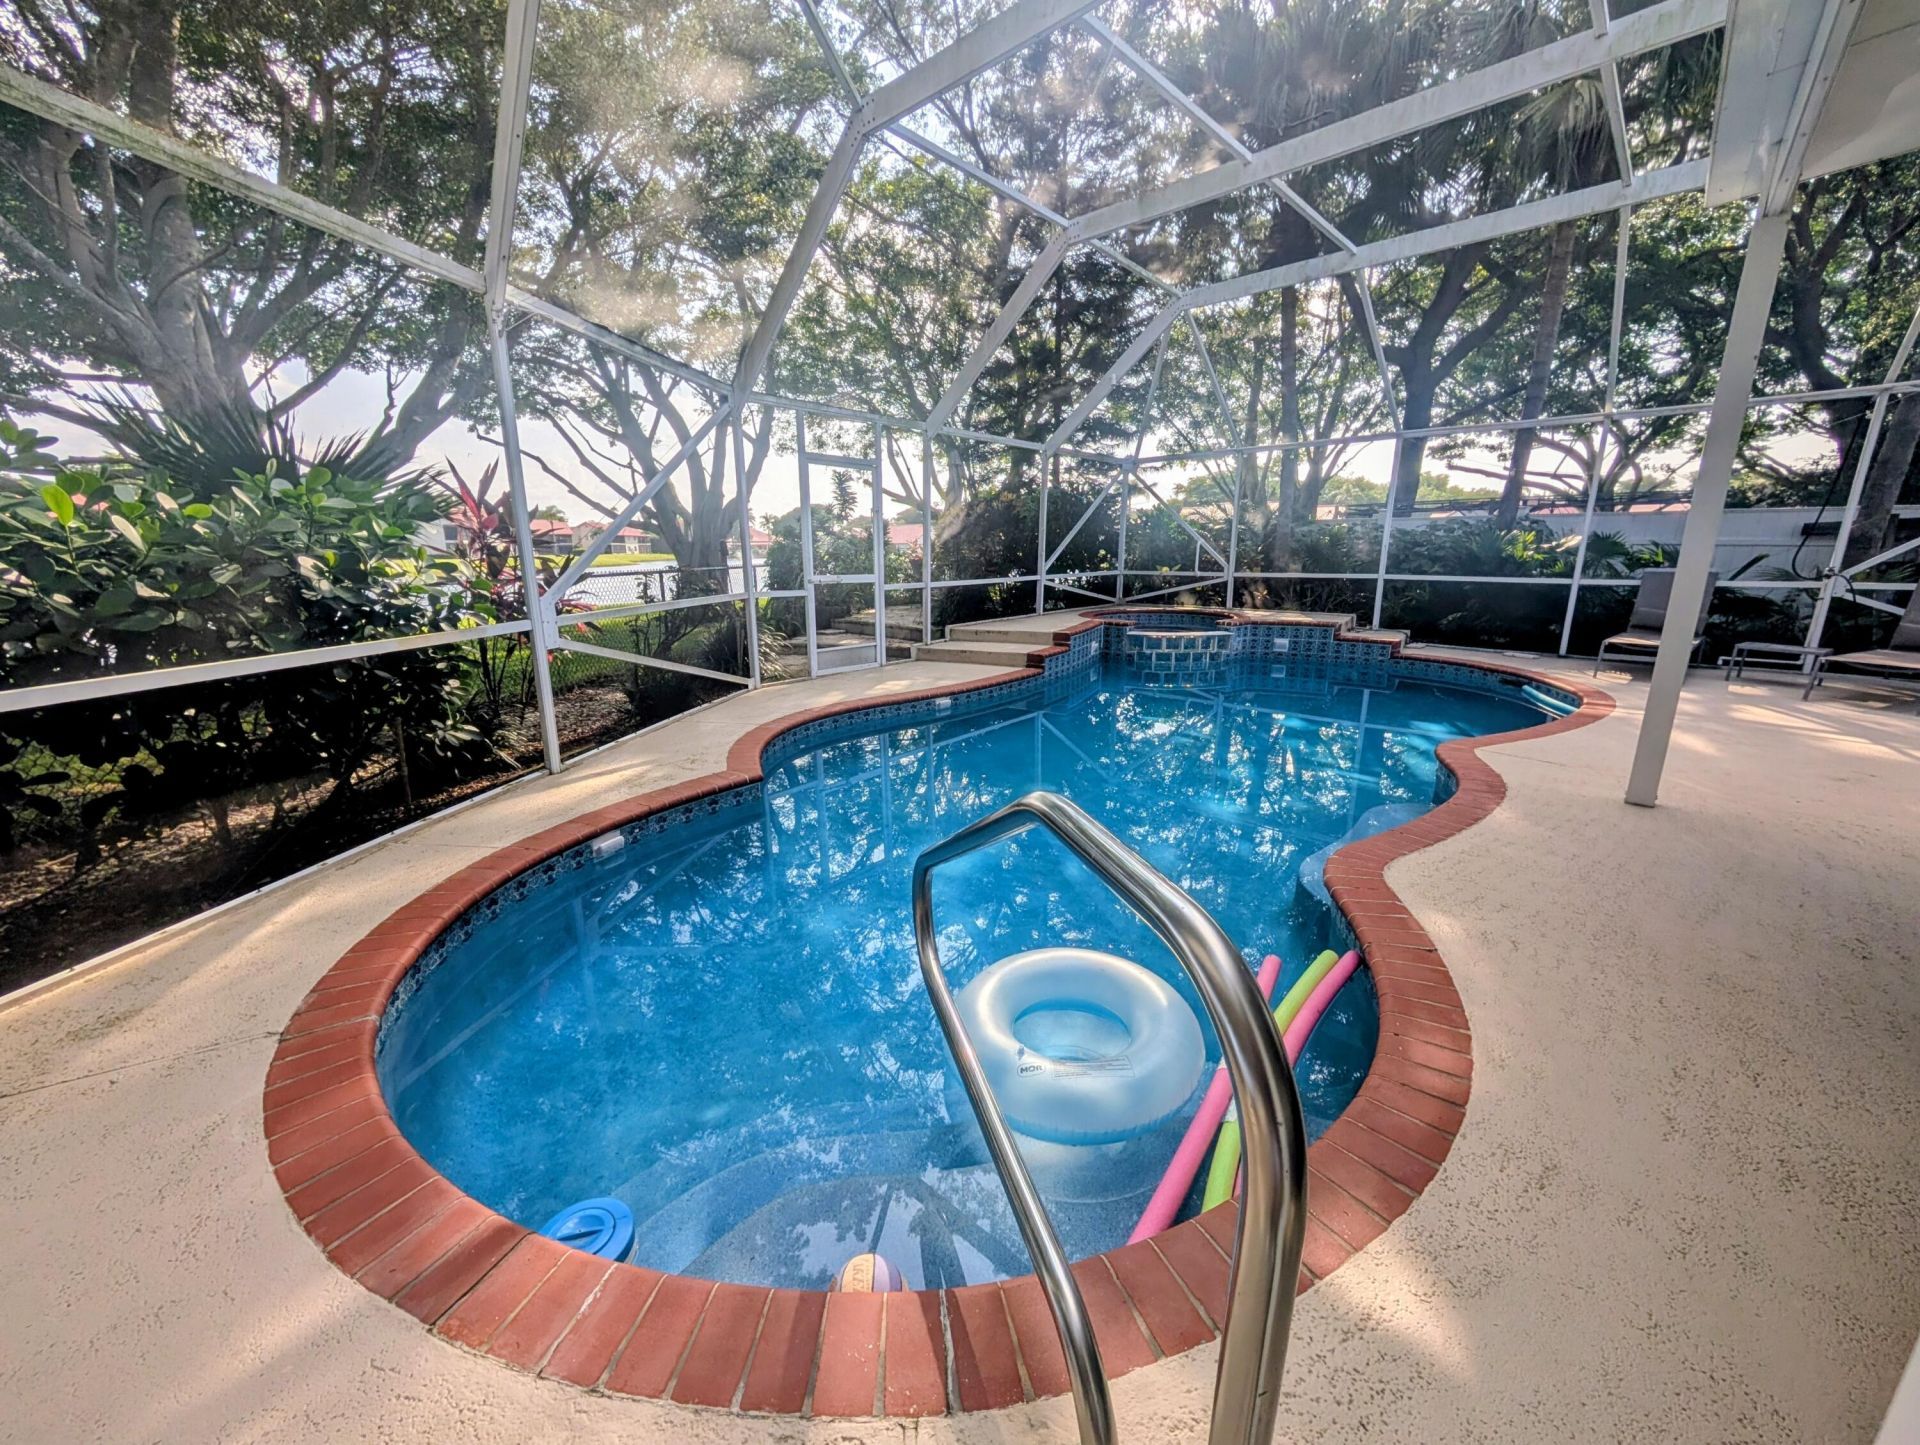
Great opportunity! Welcome to a charming spacious single-family residence located in the prestigious Eagle Point Community of Delray Beach, Florida (65 homes, gated community). This thoughtfully designed home offers 2,030 square feet of finished living space, vaulted ceiling across one beautifully laid-out floor, featuring 3 generous bedrooms and 2.5 bathrooms, her's/he's walking closets for a comfortable daily living. The pool & Jacuzzi screened area offers a relaxing lake view and ambience. The residence has two-car garage, plus 6 cars space at driveway. As a water view property, it provides distinctive appeal and the opportunity to enjoy the natural beauty and lifestyle of the outdoors. An exceptional opportunity to rent a comfortable sized residence close to shops, restaurant and more. Available to schedule showings. Remarkable community with sixty five houses, close to Publix and other stores, restaurants, pharmacies, minutes from access to Turnpike, to West Delray Plaza shopping center offering Movie Theater, Stores, restaurants and more. Also in the area you will find easy access to doctors, hair salons, banks, pet store, the Wakodahatchee Wetlands Park, West Delray Regional Park for biking, fishing, and barbeque etc. Minutes from Delray Beach Downtown with entertainment all year around, restaurants, movie theater, shops, etc...
Property Features
Property Type: Rental - Single Family
Cooling: Central Air, Ceiling Fan(s), Electric, Central Indivi
Fenced: Yes
Garage: 2 car attached
Heating: Electric, Central Individual
Lot Size: 0.06 Acres
Roof Type: Tile
Stories: 1.0
Year Built: 1997
Amenities
Bar
Built-in Features
High Ceilings
Kitchen Island
Pantry
Vaulted Ceiling(s)
Wet Bar
Walk-In Closet(s)
Bedroom Layout - Split
Closet Cabinetry
Roman Tub
Storage
Courtyard
Garden
Storage
Custom Lighting
Pool Bathroom
Feature Descriptions
Appliances: Electric Water Heater, Electric Cooktop, Cooktop, Dryer, Disposal, Dishwasher, Electric Range, Ice Maker, Microwave, Refrigerator, Water Heater, Washer, Range, Wine Refrigerator
Association Amenities: Clubhouse, Fitness Center, Game Room, Parking, Pool, Community Room
Days on Site: 80
Deposit Information: HOA APPROVAL, 1ST MONTH, LAST MONTH, SECURITY DEPOSIT -- PET FEE NON REFUNDABLE
Door Features: French Doors
Exterior: Stucco, CBS
Fencing: Back Yard, Fenced, Privacy
Flooring: Ceramic Tile, Tile
Furnished: Partially
Laundry: Electric Dryer Hookup, Inside, Laundry Room, Main Level, Washer Hookup
Lot: Corner Lot, Landscaped, Oversized Lot
Lot: Corner Lot, Landscaped, Oversized Lot
Other Equipment: Irrigation Equipment
Parcel#: 00424621250000140
Parking: Attached Garage, Attached, Driveway, Garage Door Opener, Guest, Open, See Remarks, Garage
Parking Notes: Attached Garage, Attached, Driveway, Garage Door Open
Patio/Porch: Patio - Screened, Porch - Screened, Patio, Porch, Glass Enclosed
Pet Fee: 500
Pets Allowed: Yes, Breed Restrictions, Number Limit, Size Limit, Pet Restrictions Possible
Pool: Electric Heat, Fenced, In Ground, Pool/Spa Combo, Screen Enclosure, Private
Rental Term: Annual (1 Year or More)
Restrictions: Parking - No Boat, Parking - No Commercial Vehicles, Parking - No Motorcycle, Parking - No RV
Security: Fire Alarm, Secured Garage/Parking, Gated - No Guard
Sewer: Public Sewer
Spa: Yes
Spa: In Ground
Special View Info: Garden, Pool, Water, Lake
Sprinkler: Auto Sprinkler, Zoned Sprinkler
SQFT Living: 2030
Swimming Pool: Yes
Tenant Pays: Cable TV, Electricity, Insurance, Water
Total Rooms: 3
Utilities: Cable Connected, Electricity Available, Sewer Available, Water Connected
Utilities: Cable Connected, Electricity Available, Sewer Available, Water Connected
Waterfront Features: Other, Lake Front
Windows: Shutters
Room Sizes
Living Room: 30 X 24 Level Main
Family Room: Level - Mainain
Local Schools
High School: Spanish River
Middle School: Carver Community
Elementary School: Orchard View
Listed By / Shown By
Listed By
Agency Name: Link International Realty PA
Agency Phone: 561-939-8285
Shown By
Agency Title: Realty 100
Agency Phone: 954-859-2100

7628 Eagle Point Drive | MLS# B26056976
This property located at 7628 Eagle Point Drive, Delray Beach, FL 33446 is currently listed for rent with an asking price of $5,700 / Annual (1 Year or More). Search Delray Beach real estate on www.realty100.com today.