
BEDS4
BATHS4 full 1 partial
SQUARE FEET4,359
MLS#B26099014
STATUSActive
PROPERTY TYPEResidential - Single Family
SUBDIVISIONLA HACIENDA DELRAY
Property Description
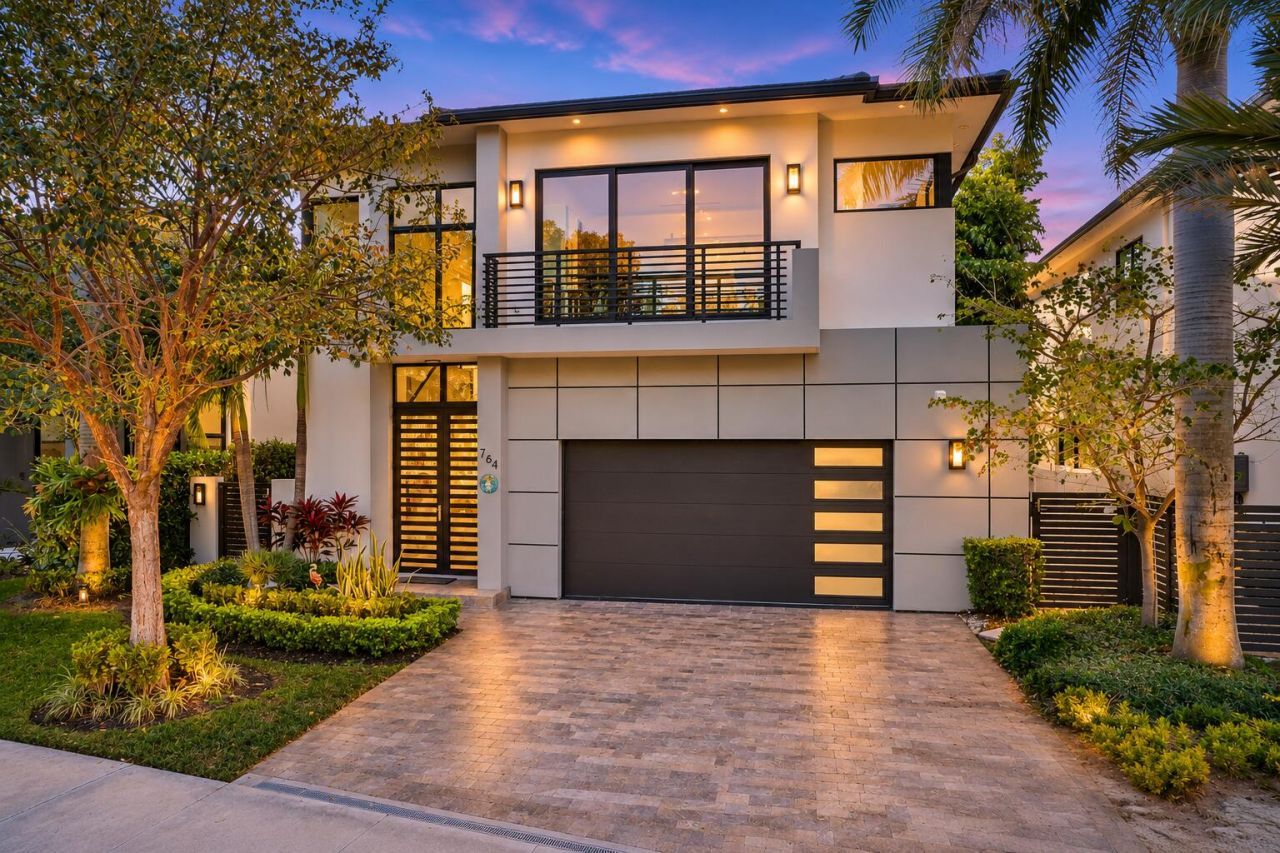
Situated on a premium lot in East Delray's desirable La Hacienda, this stunning 4BR/4.5BA pool home showcases modern luxury and exceptional design. Features include large-format tile floors, illuminated tray ceilings, smart home technology, whole-house water filtration and security cameras. Expansive windows enhance the bright, open floor plan. The spacious great room flows seamlessly into a gourmet kitchen featuring Fulgor Milano appliances. The first-floor primary suite offers a custom walk-in closet, private washer/dryer and luxurious bath with dual sinks, soaking tub and walk-in shower. Upstairs, a generous loft opens to a covered patio, complemented by three en-suite bedrooms and a separate utility room. Sophisticated design and effortless indoor-outdoor living!
Property Features
Property Type: Residential - Single Family
Cooling: Central Air, Paddle Fan(s)
Fenced: Yes
Garage: 2 car attached
Heating: Central, Heat Strip
Lot Size: 0.14 Acres
Roof Type: Concrete, Tile
Stories: 2.0
Taxes: $50,969
Year Built: 2021
Amenities
Entrance Foyer
High Ceilings
Kitchen Island
Pantry
Walk-In Closet(s)
Bedroom Layout - Split
Closet Cabinetry
Custom Mirrors
Roman Tub
Upstairs Living Area
Built-in Barbecue
Custom Lighting
Summer Kitchen
Balcony
Feature Descriptions
Appliances: Gas Water Heater, Water Purifier Owned, Water Softener Owned, Dryer, Disposal, Dishwasher, Gas Range, Microwave, Oven, Refrigerator, Water Heater, Water Purifier, Water Softener, Washer
Balcony: Balcony - Covered
Days on Site: 4
Exterior: CBS
Fencing: Fenced
Flooring: Ceramic Tile, Other
Furnished: Negotiable
Laundry: Inside, Main Level, Multiple Locations, Upper Level, Laundry Tub
Lot: Sidewalks
Lot: Sidewalks
Lot Dimensions: 50 x 125
Other Equipment: Fuel Tank(s), Fuel Tank - Owned
Parcel#: 12434609110040190
Parking: Driveway, Garage Door Opener, Garage, Attached Garage
Parking Notes: Driveway, Garage Door Opener, Garage, Attached Garage
Patio/Porch: Patio - Covered, Patio - Open, Patio
Pets Allowed: Yes, No Restrictions
Pool: Gunite, Heated, In Ground, Salt Water
Restrictions: No Restrictions
Security: yes
Security: Closed Circuit Camera(s), Smoke Detector(s), Security System Owned, Security System
Sewer: Public Sewer
Sprinkler: Auto Sprinkler, Zoned Sprinkler
SQFT Living: 3126
Structure Type: House
Swimming Pool: Yes
Total Rooms: 11
Utilities: Sewer Available, Water Available
Utilities: Sewer Available, Water Available
Water: Public
Waterfront Features: None
Windows: Blinds, Storm Window(s), Casement
Room Sizes
Living Room: 19 X 18 Level Main
Kitchen: 14 X 16 Level Main
Primary Bedroom: 15 X 24 Level Main
Dining Room: 14 X 16
Loft: 17 X 23
Bedroom 2: 14 X 16
Bedroom 3: 12 X 14
Bedroom 4: 16 X 20
Utility Room: 6 X 10
Listed By / Shown By
Listed By
Agency Name: Douglas Elliman
Agency Phone: 561-278-5570
Shown By
Agency Title: Realty 100
Agency Phone: 954-859-2100

Estimate Your Payment
Estimated Payment
$ 12,350.39 per month $7,164.10 Principal & Interest $4,247.42 Property Tax $938.88 Homeowner's Insurance
764 Lake Trail | MLS# B26099014
This single family home located at 764 Lake Trail, Delray Beach, FL 33483 is currently listed for sale with an asking price of $3,219,000. This property was built in 2021 and has 4 bedrooms and 4 full and 1 partial baths with 4359 sq. ft. Lake Trail is located in the LA HACIENDA DELRAY subdivision. Search LA HACIENDA DELRAY real estate on www.realty100.com today.