
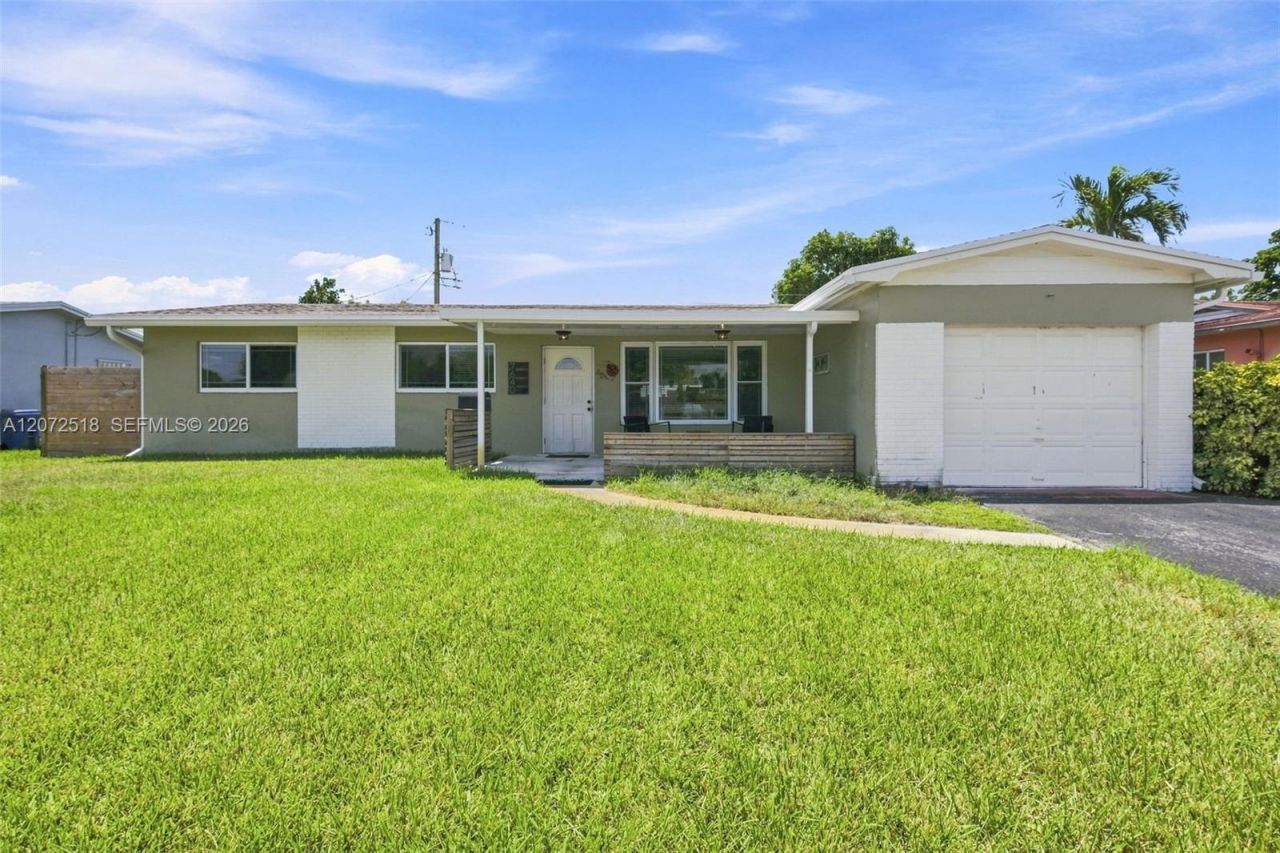
BEDS4
BATHS2 full
SQUARE FEET1,924
MLS#A12072518
STATUSActive With Contract
PROPERTY TYPEResidential - Single Family
SUBDIVISIONBOULEVARD HEIGHTS SEC 11
Property Description
Welcome to this spacious 4-bedroom, 2-bathroom home in a highly desirable Pembroke Pines neighborhood! Designed for effortless living and outdoor entertainment, the light-filled layout features wood kitchen cabinetry, granite countertops, newer appliances, and a full-home water softener. Enjoy complete peace of mind with a brand-new roof and a 1-car garage. Step outside into your private backyard, featuring a built-in BBQ, firepit, and outdoor movie screen?perfect for hosting family and friends. Unbeatable location with access to top-rated schools, including the City of Pembroke Pines Charter School system, plus quick access to major highways, shopping, dining, and local parks. No HOAs. Call Listing agent for more information.
Property Features
Property Type: Residential - Single Family
Cooling: Central Air
Fenced: Yes
Garage: 1 car attached
Heating: Central
Home Style: Detached, Other
Lot Size: 0.16 Acres
Roof Type: Shingle
Taxes: $3,067
Year Built: 1966
Amenities
First Floor Entry
Pantry
Skylight
Family Room
Utility/Laundry In Garage
Barbeque
Built-In Grill
Fruit Trees
Feature Descriptions
Appliances: Dishwasher, Dryer, Gas Range, Ice Maker, Water Purifier, Refrigerator, Washer, Water Softener Owned
Community Features: Other, Sidewalks
Crops Included Y/N: No
Days on Site: 39
Exterior: CBS Construction
Fencing: Fenced
Flooring: Ceramic Floor, Tile
Home Warranty Y/N: No
Laundry: In Garage
Lease Considered Y/N: No
Listing Terms: All Cash, Conventional, FHA-Va Approved
Lot: Less Than 1/4 Acre Lot
Parcel#: 514115040720
Parking: Driveway
Parking Notes: Driveway
Patio/Porch: Patio
Property Attached Y/N: No
Property Sub-Type: Single Family Residence
Sewer: Public Sewer
Special View Info: Other
Water: Municipal Water
Window: Partial Impact Glass, Partial Panel Shutters/Awnings, Hurricane Shutters, Skylight, Blinds
Local Schools
High School: Mcarthur
Middle School: Apollo
Elementary School: Boulevard Hgts
Listed By / Shown By
Listed By
Agency Name: The Corcoran Group
Agency Phone: 305-677-2036
Shown By
Agency Title: Realty 100
Agency Phone: 954-859-2100

Estimate Your Payment
Estimated Payment
$ 1,803.68 per month $1,368.72 Principal & Interest $255.58 Property Tax $179.38 Homeowner's Insurance
7640 NW 8th St | MLS# A12072518
This single family home located at 7640 NW 8th St, Pembroke Pines, FL 33024 is currently listed for sale with an asking price of $615,000. This property was built in 1966 and has 4 bedrooms and 2 full baths with 1924 sq. ft. NW 8th St is located in the BOULEVARD HEIGHTS SEC 11 subdivision. Search BOULEVARD HEIGHTS SEC 11 real estate on www.realty100.com today.