
BEDS2
BATHS1 full
SQUARE FEET775
MLS#TB8537147
STATUSActive
PROPERTY TYPEResidential - Single Family
SUBDIVISIONSEVEN SPGS HOMES
Property Description
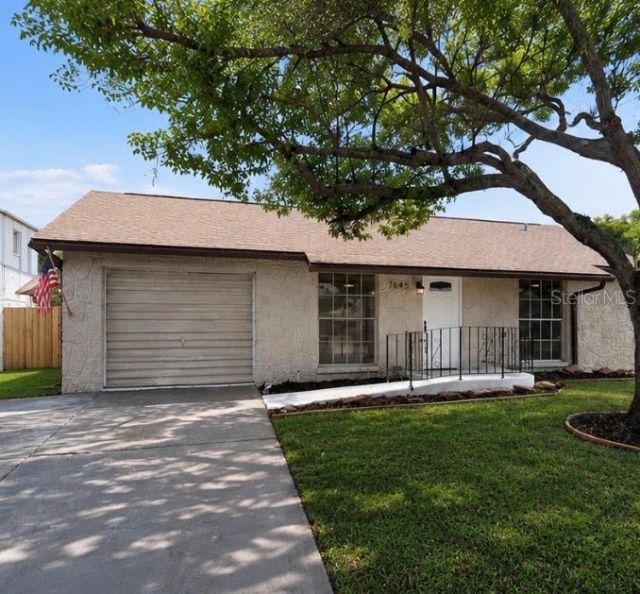
Beautifully remodeled 2-bedroom, 1-bath ADU-compliant home in a quiet, family-friendly neighborhoodwithin a highly sought after school district. This turnkey residence features a gorgeous, bright kitchen withall new stainless steel appliances, quartz countertops, and fresh cabinetry. The brand new bathroom offersmodern fixtures and clean, contemporary finishes. Luxury vinyl plank flooring flows throughout for a stylish,low maintenance look, and a new perimeter fence adds privacy. Ideal for multigenerational living or as aprimary residence-move-in ready. Close to parks, transit, and top-rated schools.
Property Features
Property Type: Residential - Single Family
Cooling: Central Air
Fenced: Yes
Garage: 2 car attached
Heating: Electric
Lot Size: 0.14 Acres
Roof Type: Shingle
Stories: 1.0
Taxes: $2,462
Year Built: 1980
Amenities
Ceiling Fans(s)
Kitchen/Family Room Combo
Awning(s)
Other
Sliding Doors
Feature Descriptions
Appliances: Built-In Oven, Dishwasher, Electric Water Heater, Exhaust Fan, Microwave, Range, Range Hood, Refrigerator
Directions: Turn right on Monte Rio, then right on Arlight
Exterior: Block
Fencing: Fenced
Flood Zone Code: AE
Flooring: Luxury Vinyl, Wood
Foundation: Slab
Home Warranty Y/N: No
Listing Terms: Cash, Conventional, FHA, VA Loan
Lot Dimensions: 0.14
Ownership: Fee Simple
Parking: Driveway
Parking Notes: Driveway
Property Attached Y/N: No
Property Sub-Type: Single Family Residence
Sewer: Public Sewer
Showing Instructions: Combination Lock Box, Lock Box Coded
Special Sale Provisions: None
Utilities: BB/HS Internet Available, Electricity Connected
Water: Public
Water Access Y/N: No
Zoning: R4
Room Sizes
Primary Bedroom: 11x11
Kitchen: 10x10
Bedroom 2: 11x11
Local Schools
High School: J.W. Mitchell High-PO
Middle School: Seven Springs Middle-PO
Elementary School: Seven Springs Elementary-PO
Listed By / Shown By
Listed By
Agency Name: SMITH & ASSOCIATES REAL ESTATE
Agency Contact: 813-839-3800
Shown By
Agency Title: Realty 100
Agency Phone: 954-859-2100

Estimate Your Payment
Estimated Payment
$ 857.13 per month $576.42 Principal & Interest $205.17 Property Tax $75.54 Homeowner's Insurance
7645 Arlight Drive | MLS# TB8537147
This single family home located at 7645 Arlight Drive , New Port Richey, FL 34655 is currently listed for sale with an asking price of $259,000. This property was built in 1980 and has 2 bedrooms and 1 full baths with 775 sq. ft. Arlight Drive is located in the SEVEN SPGS HOMES subdivision. Search SEVEN SPGS HOMES real estate on www.realty100.com today.