
BEDS3
BATHS3 full
SQUARE FEET1,187
MLS#S5153454
STATUSActive
PROPERTY TYPEResidential - Townhouse
SUBDIVISIONCRESTWYND BAY
Property Description
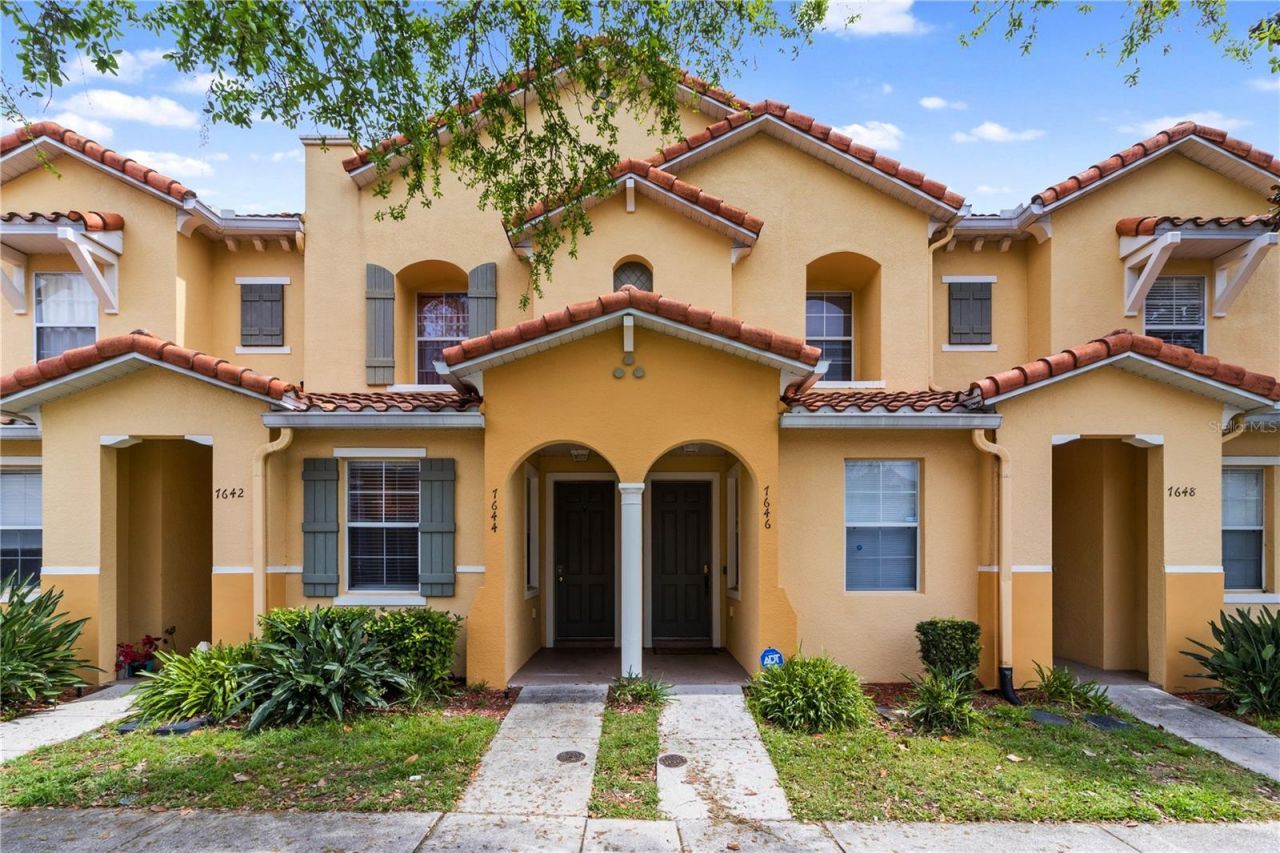
Beautifully and updated fully furnished and equipped 3-bedroom, 3 full-bath townhome located in the gated community of Crestwynd Bay in KissimmeeFully Furnished townhome equipped with smart locks and thermostat with alarm system, corian counters with 42 inches cabinets. One bedroom with Full bathroom located on the first floor. All bedrooms and living room equipped with smart TV. Residents of Crestwynd Bay can enjoy resort-style amenities, including a community pool, playground, Clubhouse. The HOA includes exterior maintenance, internet, cable, and trash service. The property is Approved for short-term and long-term rentals, making it a great option for a primary residence, vacation home, or investment property.
Property Features
Property Type: Residential - Townhouse
Cooling: Central Air
Heating: Central
Lot Size: 0.02 Acres
Roof Type: Tile
Stories: 2.0
Taxes: $3,446
Year Built: 2007
Amenities
Ceiling Fans(s)
Thermostat
Sidewalk
Sliding Doors
Feature Descriptions
Appliances: Dishwasher, Disposal, Dryer, Microwave, Range, Refrigerator, Washer
Community Features: Gated Community - No Guard, Pool
Directions: From I-4, Take exit US 192 W. Turn left on 545/Old Lake Wilson Rd to the community.
Exterior: Block, Stucco, Frame
Flood Zone Code: X
Flooring: Carpet, Tile
Foundation: Slab
HOA Fee: 1000/ Quarterly
HOA Y/N: Yes
Home Warranty Y/N: No
Listing Terms: Cash, Conventional, FHA, Other, VA Loan
Lot Dimensions: 0.02
Ownership: Fee Simple
Pets Allowed: Yes
Pets Restrictions: Buyer or Buyer agent to verify all details with HOA
Property Attached Y/N: No
Property Sub-Type: Townhouse
Sewer: Public Sewer
Showing Instructions: ShowingTime
Special Sale Provisions: None
Utilities: Cable Available, Sewer Connected, Water Connected
Water: Public
Water Access Y/N: No
Zoning: PD
Room Sizes
Living Room: 14x11
Kitchen: 14x12
Primary Bedroom: 14x12
Bedroom 2: 12x12
Bedroom 3: 12x10
Listed By / Shown By
Listed By
Agency Name: CHARLES RUTENBERG REALTY ORLANDO
Agency Contact: 407-622-2122
Shown By
Agency Title: Realty 100
Agency Phone: 954-859-2100

Estimate Your Payment
Estimated Payment
$ 903.89 per month $545.26 Principal & Interest $287.17 Property Tax $71.46 Homeowner's Insurance
7646 Long Island Drive | MLS# S5153454
This townhouse located at 7646 Long Island Drive , Kissimmee, FL 34747 is currently listed for sale with an asking price of $245,000. This property was built in 2007 and has 3 bedrooms and 3 full baths with 1187 sq. ft. Long Island Drive is located in the CRESTWYND BAY subdivision. Search CRESTWYND BAY real estate on www.realty100.com today.