
BEDS2
BATHS2 full
SQUARE FEET931
MLS#O6430871
STATUSActive
PROPERTY TYPEResidential - Single Family
SUBDIVISIONKNIGHTS
Property Description
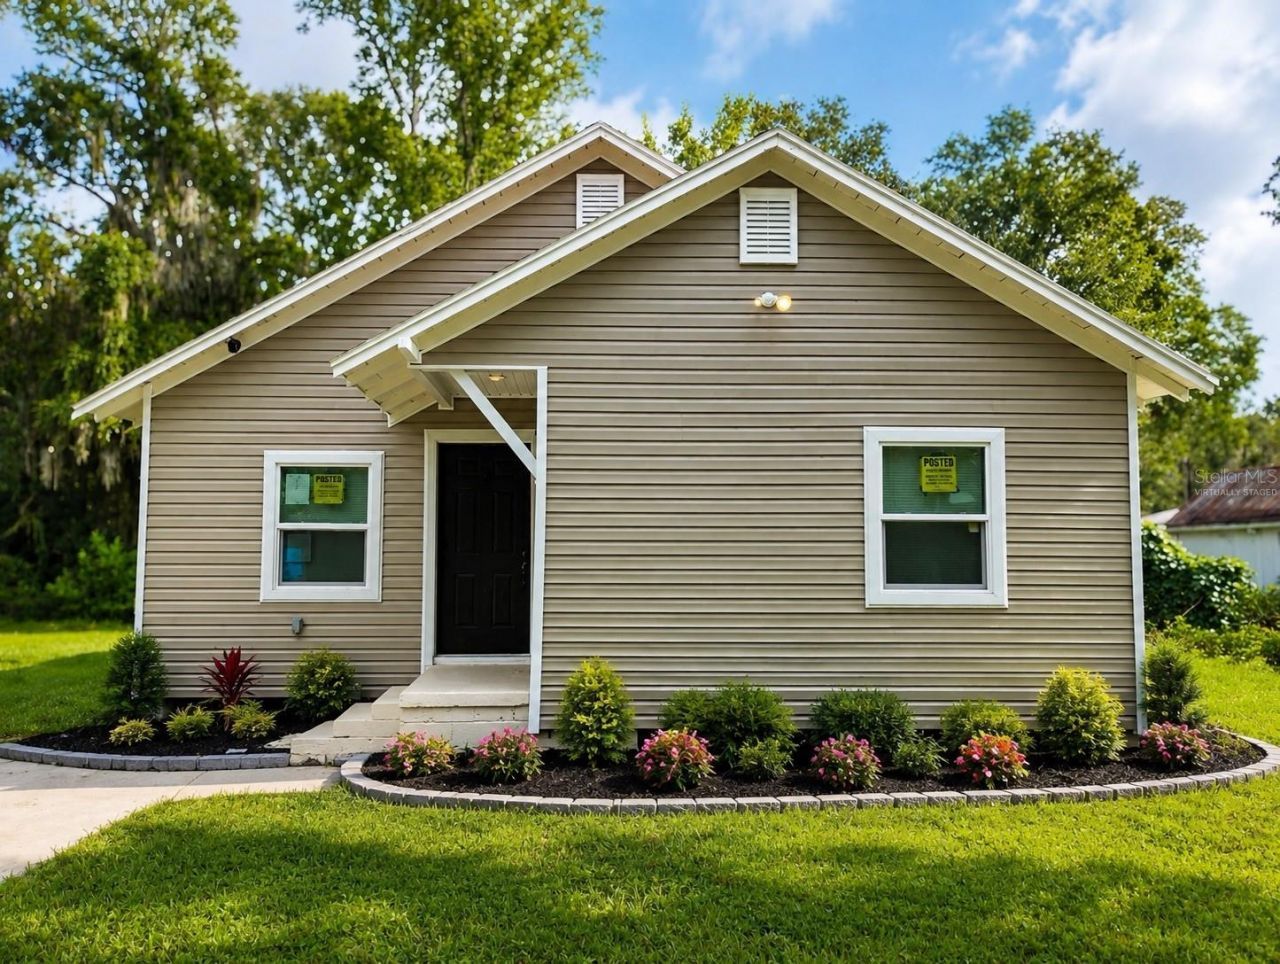
Virtually Staged. ATTENTION, ATTENTION! Future Homeowners, Landlords & Investors - NEW ROOF, NEW LOWER PRICE! Exceptional value-add opportunity with Multiple Exit Strategies featuring two structures on one parcel. The main home is a 2 Bed/2bath unit fully renovated and is ready for immediate occupancy or rental income. Now with NEW ROOF installed (09/2026); Newly installed 2 tons Central A/C, New W/H, Open Concept, you name it!. The second structure presents excellent redevelopment potential-renovate or replace with a manufactured home or single-family residence, subject to county approval. Separate electric meters provide added flexibility for multiple investment strategies. Ideal for buy-and-hold investors, fix-and-flip projects, or those looking to maximize long-term returns. Opportunities with this level of upside are rare. Bring your vision and schedule your private showing today! Cash buyers and serious investors-don't miss this opportunity before it's gone! **All information provided deem to be reliable but Buyer/Buyer's agent need to verify all dimensions and information**
Property Features
Property Type: Residential - Single Family
Cooling: Central Air
Heating: Electric
Lot Size: 0.25 Acres
Roof Type: Shingle
Stories: 1.0
Taxes: $984
Year Built: 1949
Amenities
Ceiling Fans(s)
Living Room/Dining Room Combo
Open Floorplan
Solid Surface Counters
Thermostat
Private Mailbox
Feature Descriptions
Appliances: None
Days on Site: 84
Directions: From 44 E keep right to continue on US-Hwy 41 S, keep left to continue on W Main St, turn left on NE 8th, turn left on NE 6th, your destination will be on the right.
Exterior: Vinyl Siding, Frame, Wood Siding
Flood Zone Code: AE
Flooring: Ceramic Tile, Luxury Vinyl
Foundation: Block, Crawlspace
Home Warranty Y/N: No
Listing Terms: Cash, Conventional, FHA
Lot Dimensions: 0.25
Ownership: Fee Simple
Property Attached Y/N: No
Property Sub-Type: Single Family Residence
Sewer: Septic Tank
Showing Instructions: Lockbox, ShowingTime
Special Sale Provisions: None
Utilities: Cable Available, Electricity Available, Electricity Connected, Public, Sewer Connected, Water Available, Water Connected
Water: Public
Water Access Y/N: No
Zoning: R2
Room Sizes
Primary Bedroom: 14x11
Bedroom 1: 13x10
Bathroom 1: 5x6
Kitchen: 12x10
Living Room: 12x10
Listed By / Shown By
Listed By
Agency Name: WORTH CLARK REALTY
Agency Contact: 352-988-7777
Shown By
Agency Title: Realty 100
Agency Phone: 954-859-2100

Estimate Your Payment
Estimated Payment
$ 509.68 per month $378.12 Principal & Interest $82.00 Property Tax $49.55 Homeowner's Insurance
765 NE 6th Terrace | MLS# O6430871
This single family home located at 765 NE 6th Terrace, Crystal River, FL 34428 is currently listed for sale with an asking price of $169,900. This property was built in 1949 and has 2 bedrooms and 2 full baths with 931 sq. ft. NE 6th Terrace is located in the KNIGHTS subdivision. Search KNIGHTS real estate on www.realty100.com today.