
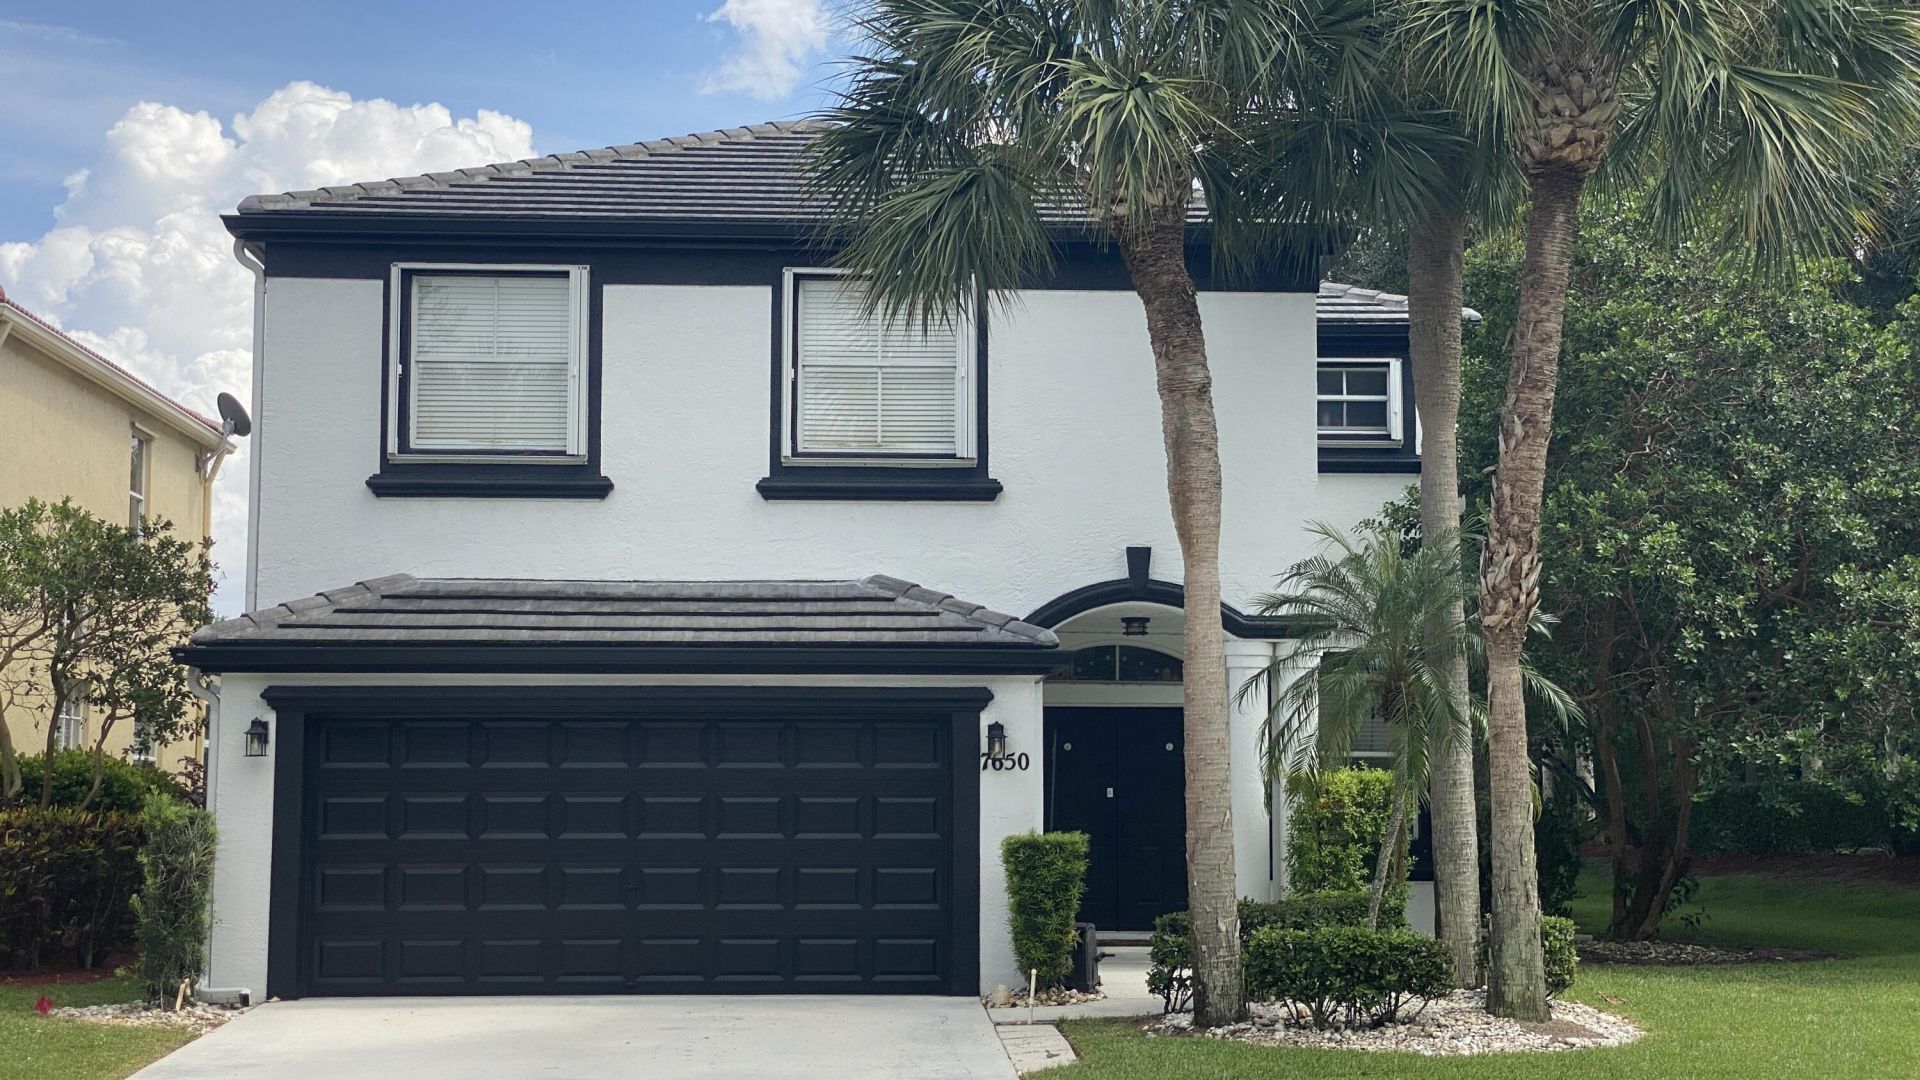
BEDS5
BATHS2 full 1 partial
SQUARE FEET3,548
MLS#B26058097
STATUSActive
PROPERTY TYPEResidential - Single Family
SUBDIVISIONSMITH DAIRY WEST 8
Property Description
Discover this spacious five-bedroom, 2.5-bathroom single-family residence in Smith Dairy West 8, Lake Worth, FL, offering 2,900 square feet of finished living space across two stories. This waterfront corner lot property provides the perfect blend of room and location, with ample space for diverse living needs and a two-car garage for convenient parking and storage. The thoughtful floor plan delivers comfortable separation of spaces with multiple bedrooms and bathrooms throughout, ideal for households seeking flexibility and privacy. Situated on waterfront land, this home presents a unique opportunity to enjoy lakeside living while maintaining all the conveniences of a well-appointed residence. The home has a custom built in office room desk that will be conveyed with the purchase. The seller has purchased an appliance service agreement that will be transferred to buyer that is good for one year from the time of closing and renewable by buyer if chosen to continue contract.
Property Features
Property Type: Residential - Single Family
Cooling: Central Air, Ceiling Fan(s), Electric
Garage: 2 car attached
Heating: Central, Electric
Lot Size: 0.14 Acres
Roof Type: Concrete, Flat
Stories: 2.0
Taxes: $4,171
Year Built: 2000
Amenities
Built-in Features
Kitchen Island
Pantry
Walk-In Closet(s)
Roman Tub
Upstairs Living Area
Feature Descriptions
Appliances: Electric Water Heater, Dryer, Disposal, Dishwasher, Microwave, Oven, Refrigerator, Water Heater, Washer
Association: Hampton Creek HOA
Association Amenities: Basketball Court, Fitness Center, Pool, Spa/Hot Tub, Tennis Court(s), Baseball/Softball Field, Maintained Community, Sidewalks, Street Lights, Gated, Security
Association Fee Includes: Cable TV, Security, Common Areas, Recreation Facility
Exterior: CBS
Fencing: None
Flooring: Carpet, Ceramic Tile, Laminate
Furnished: Negotiable
Guest House Y/N: No
HOA Fee: $916/ Quarterly
Hot Tub: Yes
Laundry: Inside, Lower Level, Laundry Room, Laundry Tub
Other Equipment: None
Parcel#: 00424504140010160
Parking: Driveway, Garage, Attached Garage
Parking Notes: Driveway, Garage, Attached Garage
Patio/Porch: Patio - Covered, Patio
Pets Allowed: Yes, Cats OK, Dogs OK
Restrictions: Buyer Approval Required, Lease Restrictions
Security: Smoke Detector(s), Security System
Security: yes
Sewer: Public Sewer
Special View Info: Water, Lake
Sprinkler: Zoned Sprinkler
SQFT Living: 2900
Structure Type: House
Total Rooms: 8
Utilities: Cable Available, Electricity Available, Sewer Connected, Water Available
Utilities: Cable Available, Electricity Available, Sewer Connected, Water Available
Water: Public
Waterfront Features: None
Windows: Blinds, Bay Window(s), Drapes, Rods, Sliding
Room Sizes
Kitchen: 15 X 15 Level First
Living Room: 15 X 15 Level First
Primary Bedroom: 20 X 20 Level Second
Bedroom 2: 10 X 12 Level Second
Bedroom 3: 10 X 11 Level Second
Bedroom 4: 10 X 11 Level Second
Bedroom 5: 10 X 11 Level Second
Family Room: 15 X 15 Level First
Local Schools
High School: Park Vista
Middle School: Woodlands
Elementary School: Coral Reef (Palm Beach)
Listed By / Shown By
Listed By
Agency Name: Signature International RE
Agency Phone: 561-404-7263
Shown By
Agency Title: Realty 100
Agency Phone: 954-859-2100

Estimate Your Payment
Estimated Payment
$ 2,084.47 per month $1,535.64 Principal & Interest $347.58 Property Tax $201.25 Homeowner's Insurance
7650 Oak Grove Circle | MLS# B26058097
This single family home located at 7650 Oak Grove Circle, Lake Worth, FL 33467 is currently listed for sale with an asking price of $690,000. This property was built in 2000 and has 5 bedrooms and 2 full and 1 partial baths with 3548 sq. ft. Oak Grove Circle is located in the SMITH DAIRY WEST 8 subdivision. Search SMITH DAIRY WEST 8 real estate on www.realty100.com today.