
BEDS2
BATHS2 full
SQUARE FEET1,589
MLS#A4701490
STATUSActive
PROPERTY TYPEResidential - Single Family
SUBDIVISIONDEL WEBB
Property Description
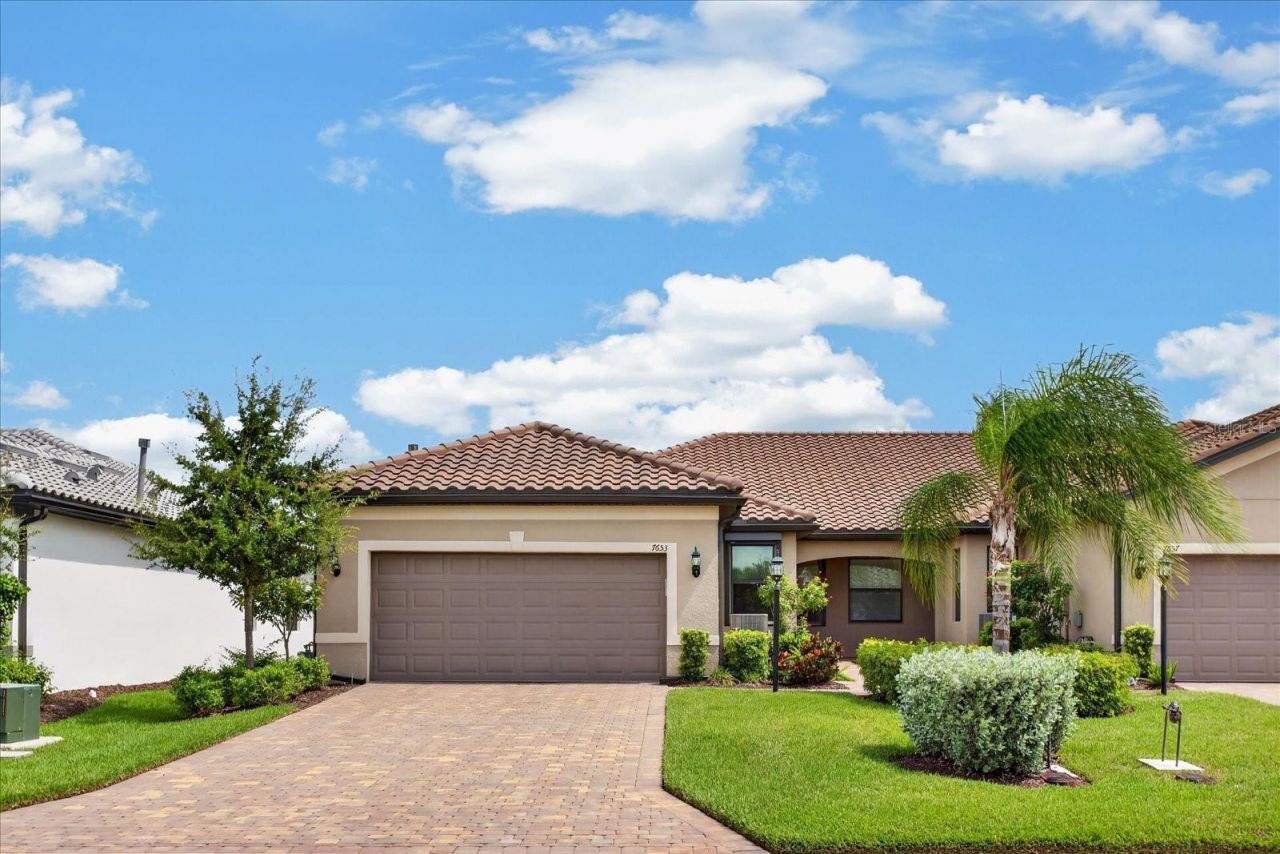
Enjoy peaceful water views and an impressive collection of customupgrades in Del Webb at Lakewood Ranch, one of the area's premieractive-adult communities. Residents enjoy resort-style amenities, anactive social calendar and abundant opportunities for recreation andconnection. This home is conveniently positioned for easy access toThe Masters Avenue and is within walking distance of the neighborhoodsatellite pool. The Cascadia floor plan offers 1,589 square feet withtwo bedrooms, two full bathrooms, a versatile den and a two-cargarage. Thoughtfully designed, the home feels bright, polished andexceptionally comfortable. Crown molding, eight-foot interior doors,an upgraded trim package, fully cased windows, recessed lighting anddesigner ceiling fans elevate the interior. Custom shiplap accentwalls bring warmth and character to the gathering and dining rooms,while neutral tile flooring creates a cohesive flow through the mainliving areas. The den provides an ideal setting for a home office,reading room, media space or occasional guests. The kitchen featurescrisp white cabinetry with decorative crown molding, quartzcountertops, a glossy tile backsplash, upgraded stainless-steelappliances, a gas range and abundant additional storage. An expansivepeninsula provides generous preparation and serving space whileconnecting the kitchen with the café, dining area and gathering room.Sliding glass doors frame the water view and open to the screened,paver-finished lanai-a relaxing place to enjoy morning coffee, Floridabreezes and sunsets over the lake. A motorized sun and privacy shadeprovides additional comfort and shade when desired. The privateowner's suite includes a walk-in closet and en-suite bathroom with adual-sink vanity and frameless glass walk-in shower. The guestbathroom also features a frameless glass shower enclosure. Customwindow treatments are found throughout the home, complemented bysun-control window coating. Additional upgrades include Nautilusroll-down hurricane shutters, an Echo whole-home water purificationsystem, a whole-house surge protector, an epoxy-coated garage floor,garage utility sink and overhead garage storage. Del Webb at LakewoodRanch offers an exceptional lifestyle with resort-style pools,clubhouse gathering spaces, fitness facilities, pickleball, tennis,bocce, walking trails, organized activities and an on-site restaurant.Primary-bedroom drapes do not convey.
Property Features
Property Type: Residential - Single Family
Cooling: Central Air
Garage: 2 car attached
Heating: Central, Natural Gas
Home Style: Traditional
Lot Size: 0.12 Acres
Roof Type: Tile
Stories: 1.0
Taxes: $6,423
Year Built: 2023
Amenities
Ceiling Fans(s)
Crown Molding
In Wall Pest System
Living Room/Dining Room Combo
Open Floorplan
Smart Home
Solid Surface Counters
Solid Wood Cabinets
Split Bedroom
Thermostat
Walk-In Closet(s)
Window Treatments
Private Entrance
Rain Gutters
Sliding Doors
Feature Descriptions
Additional Rooms: Den/Library/Office, Inside Utility
Appliances: Dishwasher, Disposal, Dryer, Gas Water Heater, Microwave, Range, Refrigerator, Washer, Water Filtration System, Whole House R.O. System
Association Amenities: Clubhouse, Fence Restrictions, Fitness Center, Gated, Handicap Modified, Lobby Key Required, Pickleball Court(s), Pool, Recreation Facilities, Spa/Hot Tub, Tennis Court(s), Trail(s), Vehicle Restrictions, Wheelchair Access
Builder: Pulte
Community Features: Association Recreation - Owned, Buyer Approval Required, Clubhouse, Community Mailbox, Deed Restrictions, Dog Park, Fitness Center, Gated Community - No Guard, Golf Carts OK, Handicap Modified, Irrigation-Reclaimed Water, No Truck/RV/Motorcycle Parking, Pool, Restaurant, Sidewalks, Special Community Restrictions, Tennis Court(s), Wheelchair Access, Street Lights
Days on Site: 1
Directions: From the intersection of Lorraine Rd and University Pkwy, travel north on Lorraine Rd, turn right onto The Masters Ave, turn left onto Del Webb Blvd, turn right onto Wakefield Dr, turn right onto Summerland Cv, property is on the left. Drapes in Primary B
Exterior: Block, Stucco
Flood Zone Code: X
Flooring: Ceramic Tile
Foundation: Slab
HOA Fee: 1518.31/ Quarterly
HOA Y/N: Yes
Home Warranty Y/N: No
Hot Tub: Yes
Listing Terms: Cash, Conventional, FHA, VA Loan
Lot: In County, Landscaped, Level, Paved, Private
Lot Dimensions: 0.12
Model: Cascadia
Other Equipment: Irrigation Equipment, Private Entrance
Ownership: Fee Simple
Parking: Driveway, Garage Door Opener, Off Street
Parking Notes: Driveway, Garage Door Opener, Off Street
Patio/Porch: Rear Porch, Screened
Pets Allowed: Breed Restrictions, Cats OK, Dogs OK, Yes
Pets Restrictions: See HOA docs for additional information.
Property Attached Y/N: Yes
Property Sub-Type: Single Family Residence
Security: Gated Community, Smoke Detector(s)
Senior Community: Yes
Sewer: Public Sewer
Showing Instructions: Supra Lock Box, Appointment Only, Lock Box Electronic, ShowingTime
Special Sale Provisions: None
Utilities: BB/HS Internet Available, Cable Available, Electricity Connected, Natural Gas Connected, Phone Available, Public, Sewer Connected, Sprinkler Recycled, Underground Utilities, Water Connected
Vegetation: Mature Landscaping, Trees/Landscaped
Water: Public
Water Access Y/N: No
Water View: Pond
Windows: Blinds, Double Pane Windows, Window Treatments
Zoning: PD-R
Room Sizes
Great Room: 14.4x13.9
Primary Bedroom: 16x13.1
Bedroom 2: 11x9.11
Den: 10.6x12.4
Kitchen: 10x11
Local Schools
High School: Lakewood Ranch High
Middle School: Nolan Middle
Elementary School: Robert E Willis Elementary
Listed By / Shown By
Listed By
Agency Name: BETTER HOMES AND GARDENS REAL ESTATE ATCHLEY PROPE
Agency Contact: 941-556-9100
Shown By
Agency Title: Realty 100
Agency Phone: 954-859-2100

Estimate Your Payment
Estimated Payment
$ 1,680.59 per month $1,012.63 Principal & Interest $535.25 Property Tax $132.71 Homeowner's Insurance
7653 Summerland Cove | MLS# A4701490
This single family home located at 7653 Summerland Cove , Bradenton, FL 34202 is currently listed for sale with an asking price of $455,000. This property was built in 2023 and has 2 bedrooms and 2 full baths with 1589 sq. ft. Summerland Cove is located in the DEL WEBB subdivision. Search DEL WEBB real estate on www.realty100.com today.