
BEDS4
BATHS2 full 1 partial
SQUARE FEET2,567
MLS#A12072175
STATUSActive
PROPERTY TYPEResidential - Single Family
SUBDIVISIONWALNUT CREEK REPLAT NO 1
Property Description
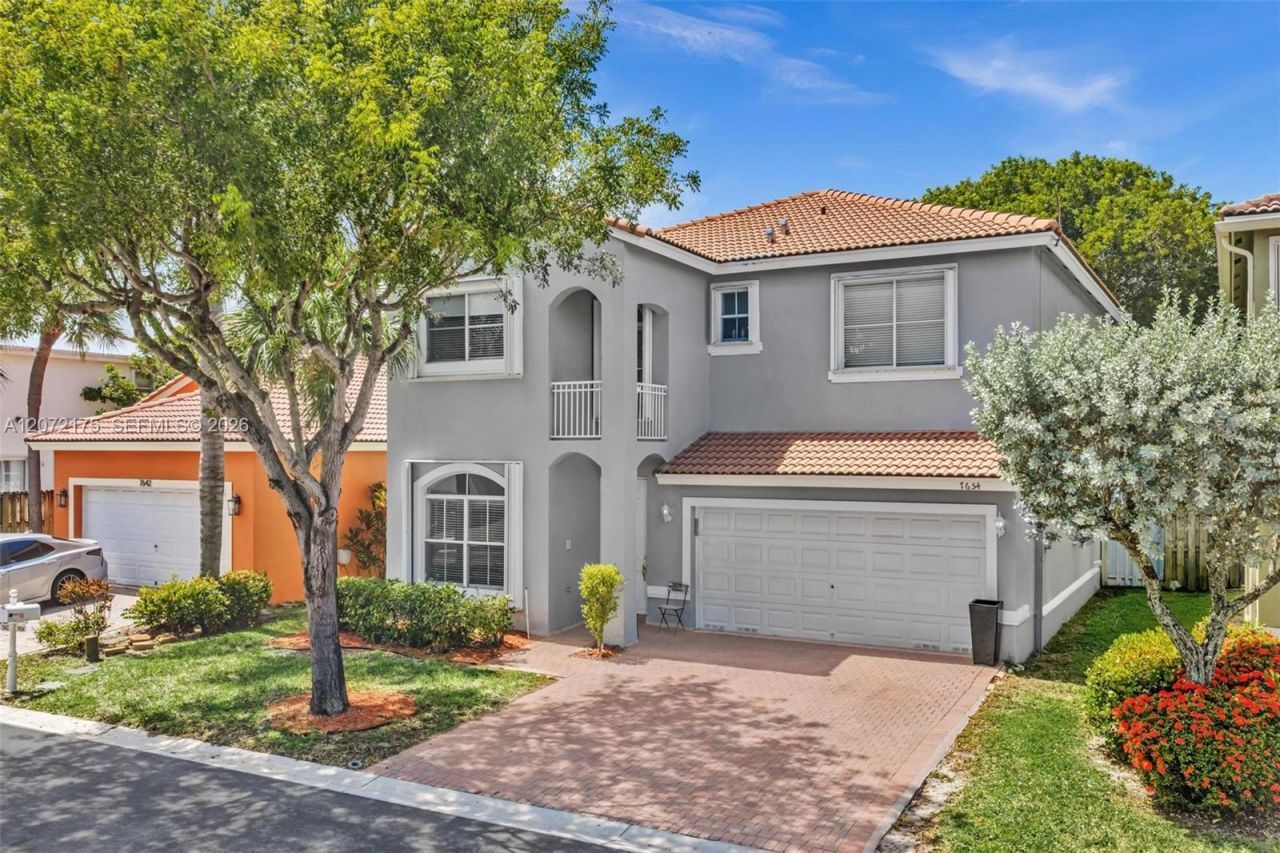
NOTE: TAX RECORD IS INCORRECT...HOME IS 2,700 SQFT DUE TO OPEN FOYER BEING CONVERTED TO LIVING SPACE AT TIME OF ORIGINAL CONSTRUCTION. SPACIOUS AND UPDATED 4-BEDROOM PLUS LOFT THAT CAN BE 5TH BEDROOM OR OFFICE IN GATED WALNUT CREEK COMMUNITY. THIS BEAUTIFUL HOME FEATURES 24x48 MODERN PORCELAIN FLOORING DOWNSTAIRS AND WOOD UPSTAIRS * UPDATED KITCHEN WITH STAINLESS STEEL APPLIANCES, LARGE CENTER ISLAND W/DEKTON COUNTERTOP * REMODELED BATHROOMS * BUILT-IN CLOSETS * RECENTLY PAINTED INTERIOR AND EXTERIOR * LARGE FENCED BACKYARD W/ NO NEIGHBORS BEHIND * LOW HOA FEE INCLUDES LAWN MAINTENANCE, CABLE, INTERNET, ALARM, CLUBHOUSE, FITNESS CENTER, POOL, 24-HR SECURITY GUARD, TENNIS COURTS, PLAYGROUND AND MORE!
Property Features
Property Type: Residential - Single Family
Cooling: Central Air, Electric
Fenced: Yes
Garage: 2
Heating: Central, Electric
Home Style: Detached, Two Story
Lot Size: 0.11 Acres
Roof Type: Barrel Roof, Curved/S-Tile Roof
Taxes: $8,337
Year Built: 2002
Amenities
First Floor Entry
Closet Cabinetry
Pantry
Walk-In Closet(s)
Loft
Utility Room/Laundry
Feature Descriptions
Appliances: Dishwasher, Disposal, Dryer, Electric Range, Microwave, Refrigerator, Washer
Community Features: Clubhouse, Pool, Tennis Court(s), Exercise Room, Management On Site, Sidewalks, Spa/Hot Tub, Street Lights
Crops Included Y/N: No
Days on Site: 1
Directions: ENTER WALNUT CREEK AT TAFT ST AND NW 76 AVE. THE SHERIDAN ST ENTRANCE IS RESIDENT ONLY!!!
Exterior: CBS Construction
Fencing: Fenced
Flooring: Wood
HOA Fee: 345/ Monthly
Home Warranty Y/N: No
Hot Tub: Yes
Laundry: Utility Room/Laundry
Lease Considered Y/N: No
Listing Terms: All Cash, Conventional
Lot: Less Than 1/4 Acre Lot
Other Equipment: Automatic Garage Door Opener
Parcel#: 514110210640
Parking: Driveway, Guest
Parking Notes: Driveway, Guest
Patio/Porch: Patio
Property Attached Y/N: No
Property Sub-Type: Single Family Residence
Sewer: Public Sewer
Spa: Community
Special View Info: Garden
Swimming Pool: Yes
Water: Municipal Water
Local Schools
High School: Mcarthur
Middle School: Driftwood
Elementary School: Sheridan Park
Listed By / Shown By
Listed By
Agency Name: Dampolo International Realty
Agency Phone: 954-295-7886
Shown By
Agency Title: Realty 100
Agency Phone: 954-859-2100

Estimate Your Payment
Estimated Payment
$ 2,630.50 per month $1,711.46 Principal & Interest $694.75 Property Tax $224.29 Homeowner's Insurance
7654 NW 21st Dr | MLS# A12072175
This single family home located at 7654 NW 21st Dr , Pembroke Pines, FL 33024 is currently listed for sale with an asking price of $769,000. This property was built in 2002 and has 4 bedrooms and 2 full and 1 partial baths with 2567 sq. ft. NW 21st Dr is located in the WALNUT CREEK REPLAT NO 1 subdivision. Search WALNUT CREEK REPLAT NO 1 real estate on www.realty100.com today.