
BEDS3
BATHS2 full
SQUARE FEET1,738
MLS#B26055382
STATUSActive
PROPERTY TYPEResidential - Single Family
SUBDIVISIONWOODSIDE ESTATES
Property Description
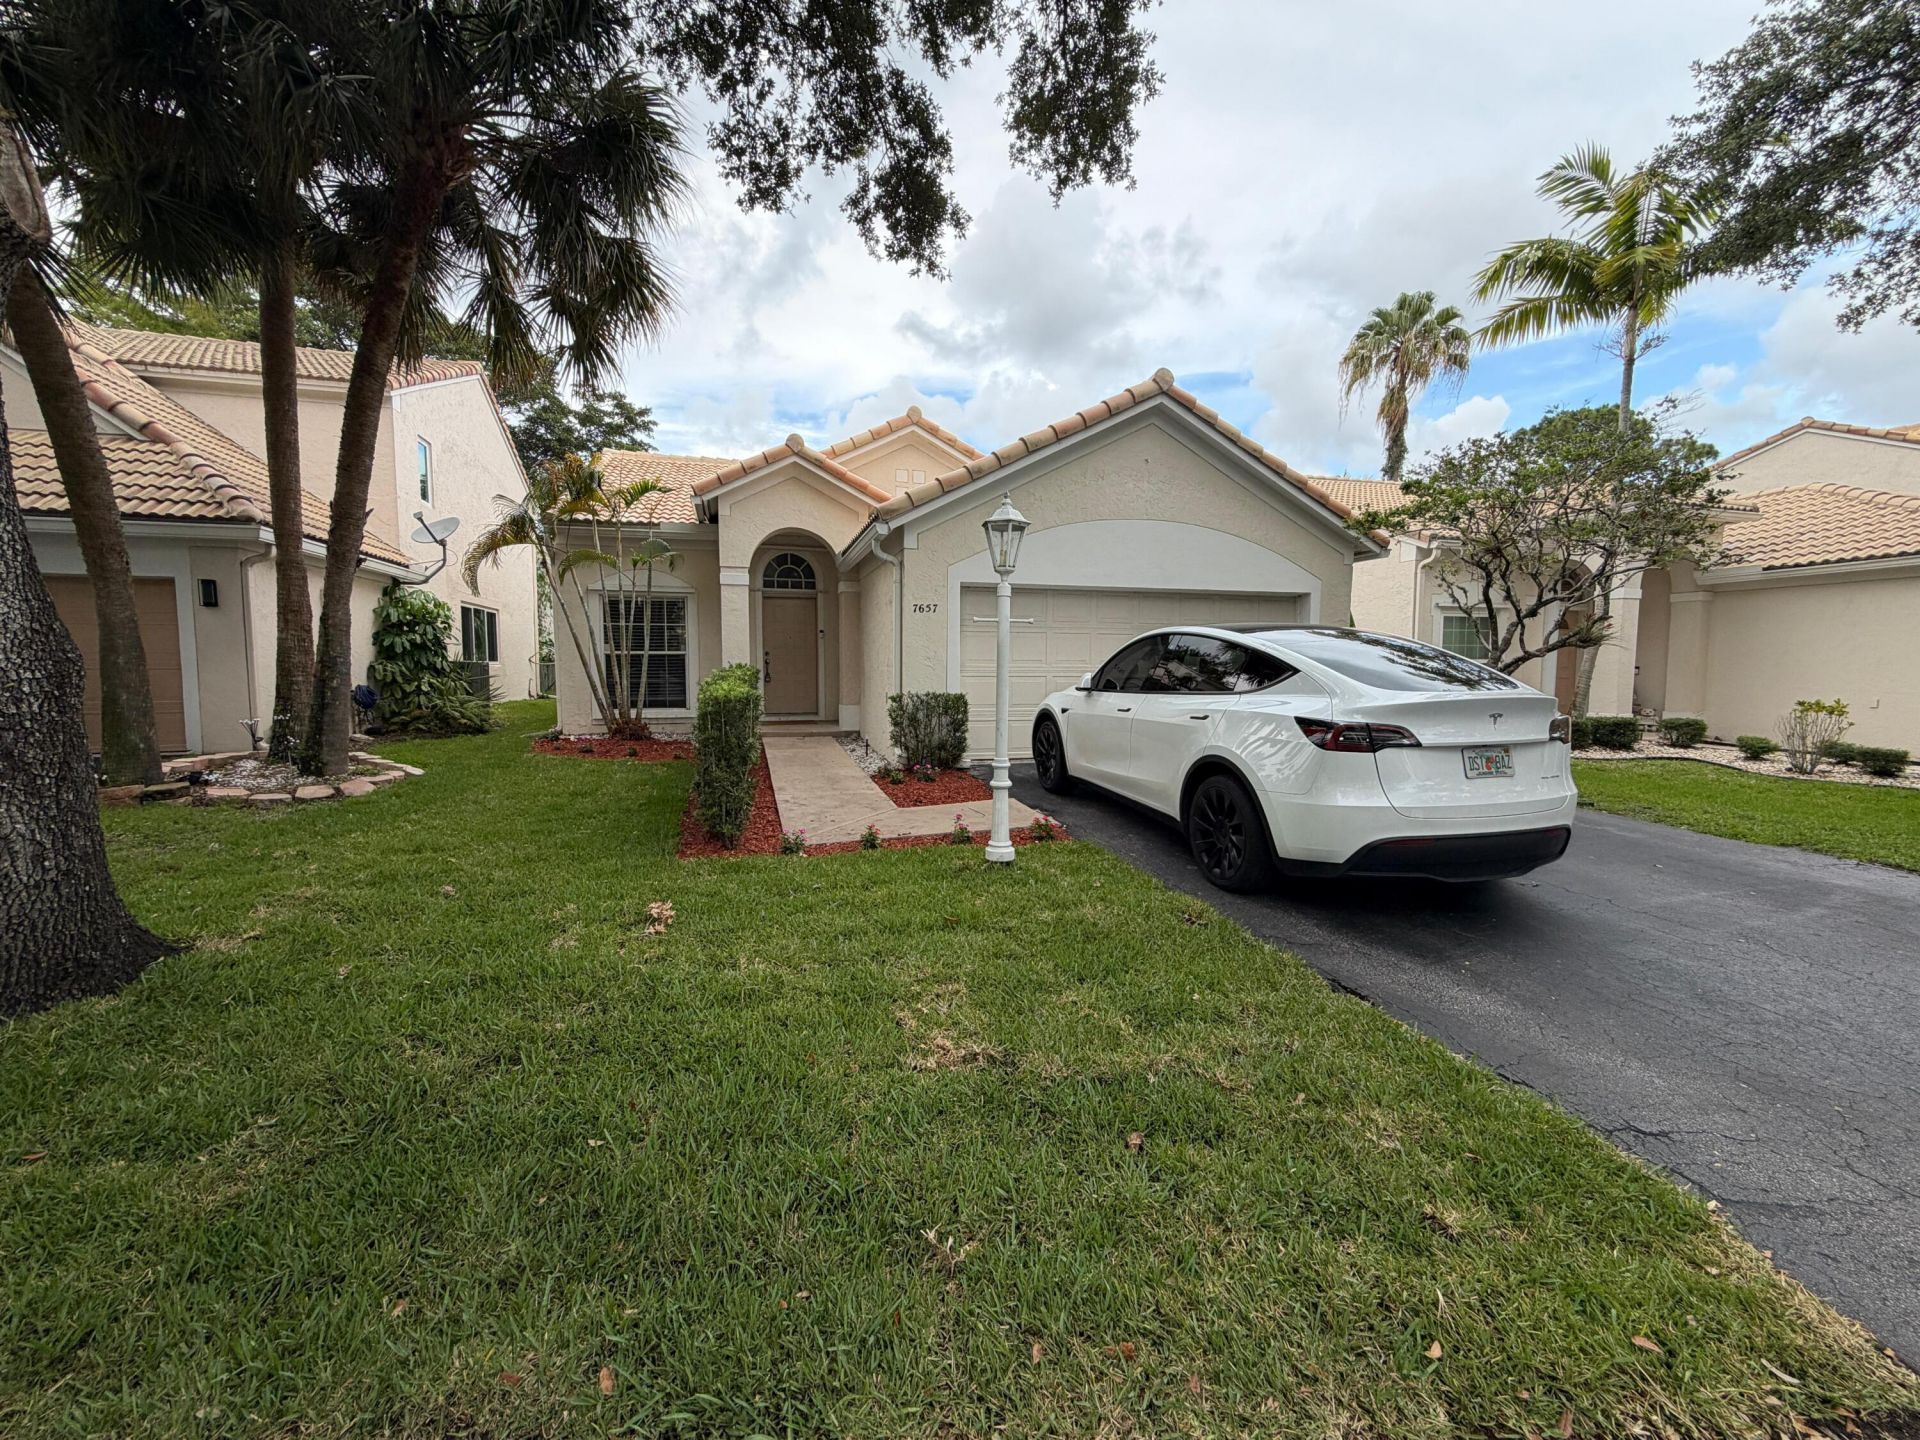
**Seller financing may be available for qualified buyers with a minimum 20% down payment.** Don't miss this beautifully updated 3-bedroom, 2-bath home in the highly desirable gated community of **The Preserve** in Coral Springs. This move-in-ready home features a **new roof, new A/C, new water heater, newer bathrooms, new flooring, brand-new stainless steel appliances, a refreshed kitchen, freshly installed sod, soaring ceilings, and a spacious 2-car garage.** The bright, open layout is filled with natural light and has been meticulously maintained throughout. Known for its mature, protected trees and lush landscaping, **The Preserve** offers a peaceful, nature-filled setting while remaining just minutes from top-rated schools, shopping, dining, parks, and major highways,
Property Features
Property Type: Residential - Single Family
Cooling: Central Air, Ceiling Fan(s), ENERGY STAR Qualified E
Garage: 2 car attached
Heating: Central, Electric
Lot Size: 0.10 Acres
Roof Type: Tile
Stories: 1.0
Taxes: $9,982
Year Built: 1993
Amenities
Cathedral Ceiling(s)
High Ceilings
Kitchen Island
Vaulted Ceiling(s)
Walk-In Closet(s)
Bedroom Layout - Split
Custom Mirrors
Garden
Lighting
Feature Descriptions
Appliances: Electric Water Heater, Cooktop, Dishwasher, ENERGY STAR Qualified Dishwasher, ENERGY STAR Qualified Refrigerator, ENERGY STAR Qualified Washer, Electric Range, ENERGY STAR Qualified Dryer, Free-Standing Freezer, Ice Maker, Microwave, Oven, Refrigerator, Vented Exhaust Fan, Water Heater, Washer, Electric Cooktop, Range, Freezer
Association Amenities: Trail(s), Maintained Community, Gated, Recreation Facilities
Association Fee Includes: Security, Common Areas
Exterior: Concrete, Stucco
Fencing: Back Yard, Full
Flooring: Ceramic Tile, Tile, Vinyl, Wood
HOA Fee: $145/ Monthly
Laundry: Inside, In Unit
Lot: Many Trees, Fruit Tree(s), Landscaped
Lot: Many Trees, Fruit Tree(s), Landscaped
Other Equipment: Irrigation Equipment, Satellite Dish
Parcel#: 484114151170
Parking: Driveway, Garage, Attached Garage, Attached
Parking Notes: Driveway, Garage, Attached Garage, Attached
Patio/Porch: Patio - Open, Patio
Pets Allowed: Yes, No Restrictions
Restrictions: Buyer Approval Required, See Remarks
Security: Gated with Guard, Security Guard, Smoke Detector(s)
Sewer: Public Sewer
Sprinkler: Auto Sprinkler
SQFT Living: 1318
Structure Type: House
Total Rooms: 3
Utilities: Electricity Connected, Water Connected
Utilities: Electricity Connected, Water Connected
Water: Public
Waterfront Features: None
Windows: Arched
Local Schools
High School: Coral Springs
Middle School: Forest Glen
Elementary School: James S. Hunt
Listed By / Shown By
Listed By
Agency Name: Opal Realty Group LLC
Agency Phone: 954-231-0710
Shown By
Agency Title: Realty 100
Agency Phone: 954-859-2100

Estimate Your Payment
Estimated Payment
$ 2,160.93 per month $1,175.10 Principal & Interest $831.83 Property Tax $154.00 Homeowner's Insurance
7657 Sanctuary Drive | MLS# B26055382
This single family home located at 7657 Sanctuary Drive, Coral Springs, FL 33065 is currently listed for sale with an asking price of $527,999. This property was built in 1993 and has 3 bedrooms and 2 full baths with 1738 sq. ft. Sanctuary Drive is located in the WOODSIDE ESTATES subdivision. Search WOODSIDE ESTATES real estate on www.realty100.com today.