
BEDS3
BATHS2 full
SQUARE FEET1,986
MLS#B26081614
STATUSActive
PROPERTY TYPEResidential - Single Family
SUBDIVISIONMNR FOREST 3
Property Description
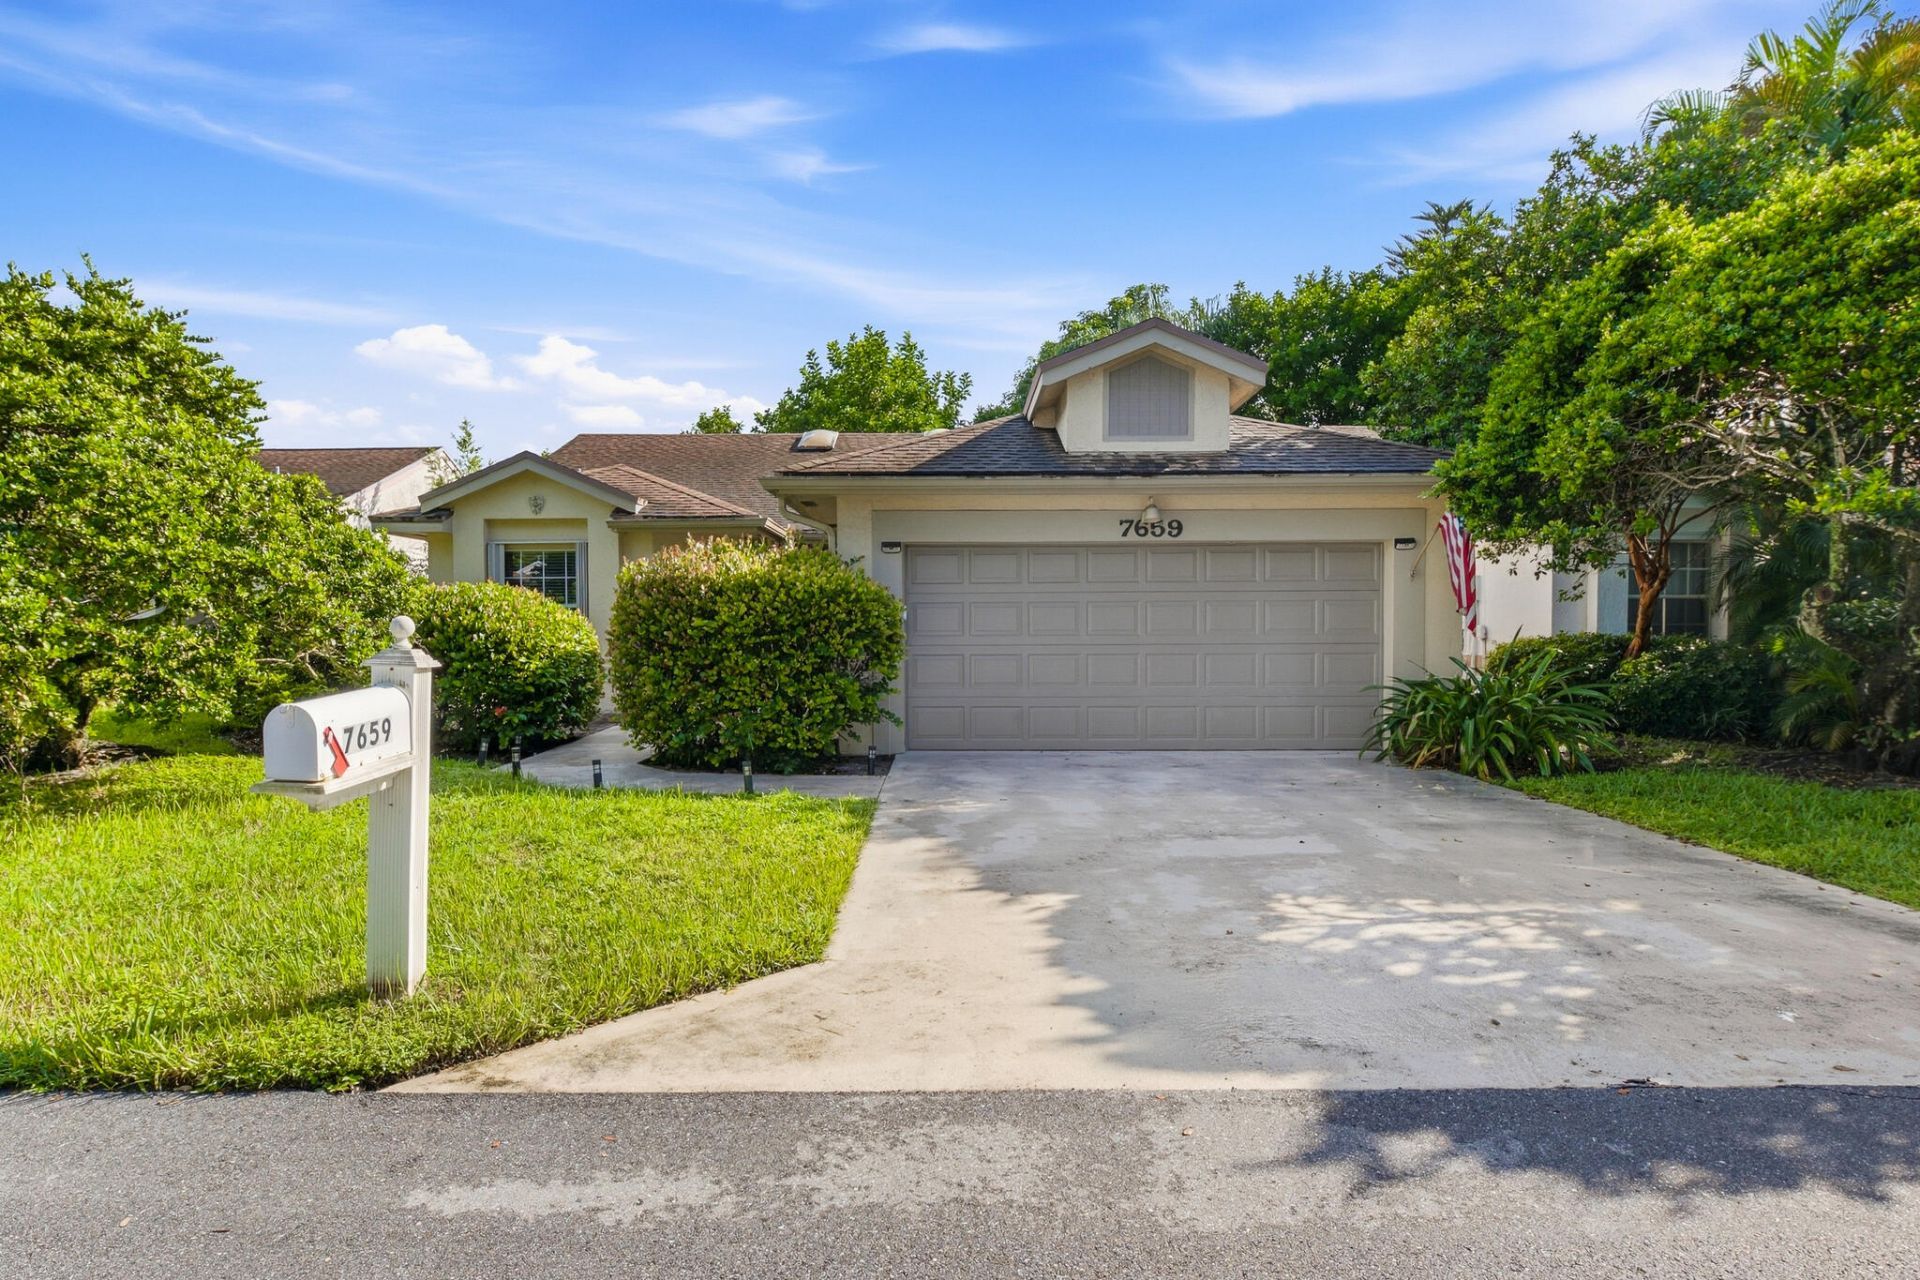
Location Location...Welcome home to this amazing light and bright open concept floorplan in the in the highly desirable community of Manor Forest. The homes inviting layout makes everyday living and entertaining easy... With great curb appeal this house does not disappoint! You are greeted with a spacious front patio with endless options. When you enter you are greeted with soaring vaulted ceilings and beautiful skylights. Enjoy the comfort of larger bedrooms and a spacious walk-in master closet. The screened patio extends your living space outdoors, a perfect place for relaxing...The large open backyard with lush landscaping and large Mango tree has plenty of room for entertaining, gardening, or a pool. Convenient location close to shopping, and beaches. Don't miss this hidden GEM!!
Property Features
Property Type: Residential - Single Family
Cooling: Central Air
Fenced: Yes
Garage: 2 car attached
Heating: Central
Home Style: Ranch
Lot Size: 0.15 Acres
Roof Type: Composition, Shingle
Stories: 1.0
Taxes: $6,014
Year Built: 1989
Amenities
High Ceilings
Vaulted Ceiling(s)
Walk-In Closet(s)
Closet Cabinetry
Feature Descriptions
Appliances: Dryer, Dishwasher, Electric Range, Microwave, Refrigerator, Washer
Association Amenities: Billiard Room, Clubhouse, Picnic Area, Pool, Community Room, Library, Sidewalks, Street Lights, Security
Association Fee Includes: Maintenance Grounds, Security, Common Areas
Days on Site: 19
Exterior: Stucco, CBS
Fencing: Back Yard, Fenced
Flooring: Carpet, Ceramic Tile, Laminate
Furnished: Unfurnished
HOA Fee: $413/ Monthly
Laundry: Laundry Closet, Inside
Parcel#: 00424512140000150
Parking: Concrete, Driveway, Garage, Attached Garage, Attached
Parking Notes: Concrete, Driveway, Garage, Attached Garage, Attached
Patio/Porch: Patio - Screened, Patio
Pets Allowed: Yes, Cats OK, Dogs OK
Restrictions: Buyer Approval Required
Security: Smoke Detector(s), Gated - No Guard
Sewer: Public Sewer
SQFT Living: 1392
Structure Type: House
Total Rooms: 5
Utilities: Cable Connected, Electricity Connected, Water Connected
Utilities: Cable Connected, Electricity Connected, Water Connected
Water: Public
Waterfront Features: None
Windows: Skylight(s)
Room Sizes
Living Room: 15 X 20 Level Main
Kitchen: 6 X 12 Level Main
Primary Bedroom: 12 X 16 Level Main
Local Schools
High School: Santaluces
Middle School: Tradewinds
Elementary School: Hidden Oaks K-8
Listed By / Shown By
Listed By
Agency Name: Rock Realty
Agency Phone: 561-503-0328
Shown By
Agency Title: Realty 100
Agency Phone: 954-859-2100

Estimate Your Payment
Estimated Payment
$ 1,797.29 per month $1,145.94 Principal & Interest $501.17 Property Tax $150.18 Homeowner's Insurance
7659 Kings Ride | MLS# B26081614
This single family home located at 7659 Kings Ride, Boynton Beach, FL 33436 is currently listed for sale with an asking price of $514,900. This property was built in 1989 and has 3 bedrooms and 2 full baths with 1986 sq. ft. Kings Ride is located in the MNR FOREST 3 subdivision. Search MNR FOREST 3 real estate on www.realty100.com today.