
BEDS3
BATHS2 full
SQUARE FEET1,431
MLS#G5116262
STATUSActive
PROPERTY TYPEResidential - Single Family
SUBDIVISIONVILLAGES OF SOUTHERN OAKS
Property Description
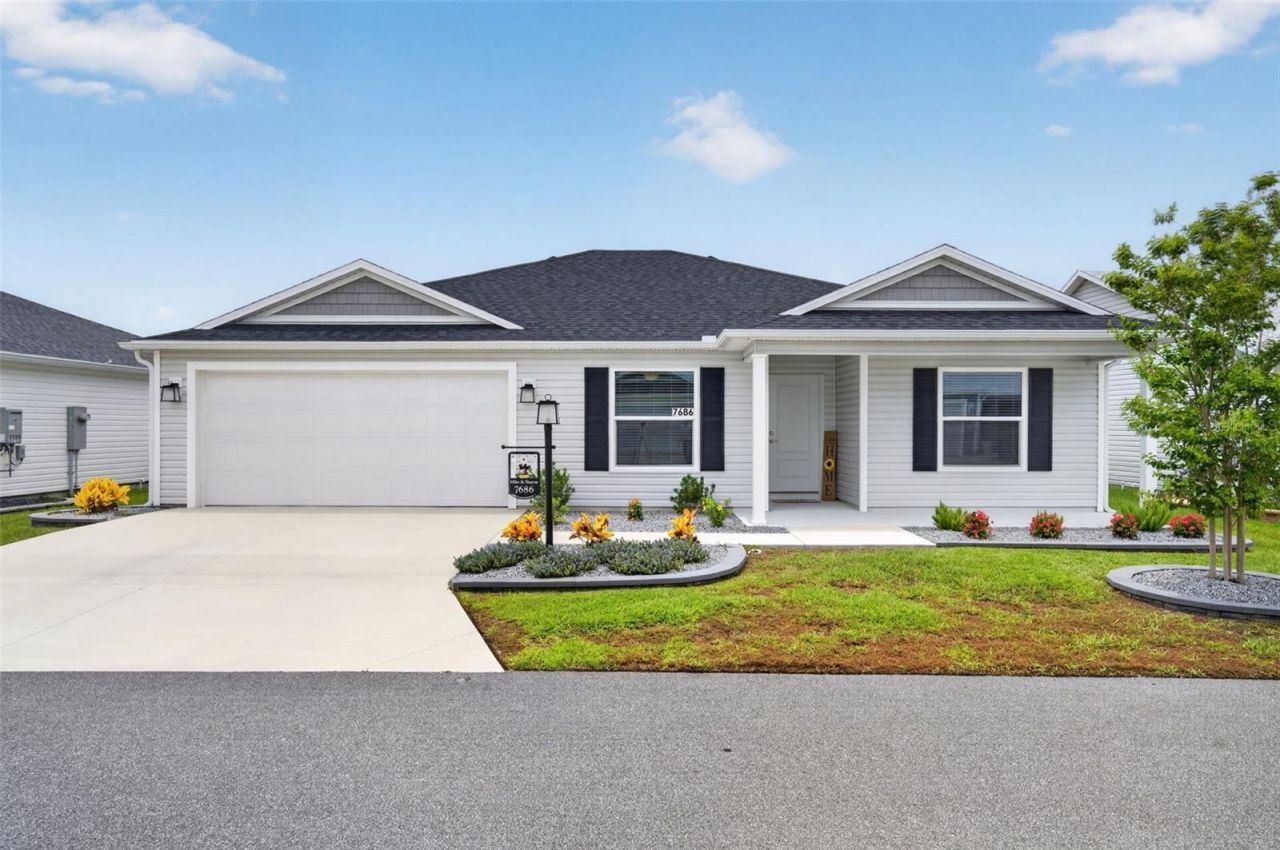
Welcome to 7686 Woodley Terrace, a beautifully maintained 3-bedroom, 2-bath home built in 2024 and perfectly positioned in The Village of Shady Brook to enjoy The Villages lifestyle! The bright, open floor plan creates an inviting space for everyday living and entertaining family and friends. The sellers have already added many of the finishing touches, including whole-house interior paint, a Nova whole-house water filtration system, custom blinds, gutters, and upgraded landscaping and hardscaping.Enjoy peaceful mornings or relaxing evenings on the lanai in this quiet neighborhood, while still being approximately one mile from Eastport and conveniently located near Middleton, providing easy access to shopping, dining, recreation, and entertainment.Living in The Villages means embracing the Florida lifestyle with golf, recreation centers, swimming pools, pickleball, clubs, live entertainment, shopping, dining, and an incredible variety of activities right at your fingertips. With newer construction, thoughtful upgrades, and a fantastic location near some of the area's newest amenities, 7686 Woodley Terrace is ready for you to move in and start enjoying everything The Villages has to offer!
Property Features
Property Type: Residential - Single Family
Cooling: Central Air
Fenced: Yes
Garage: 2 car attached
Heating: Central
Home Style: Ranch
Lot Size: 0.13 Acres
Roof Type: Shingle
Stories: 1.0
Taxes: $1,823
Year Built: 2024
Amenities
Ceiling Fans(s)
Living Room/Dining Room Combo
Open Floorplan
Thermostat
Walk-In Closet(s)
Window Treatments
Lighting
Rain Gutters
Sliding Doors
Feature Descriptions
Appliances: Dishwasher, Dryer, Gas Water Heater, Microwave, Range, Refrigerator, Washer, Water Filtration System
Community Features: Community Mailbox, Deed Restrictions, Dog Park, Fitness Center, Golf Carts OK, Golf, Irrigation-Reclaimed Water, Playground, Pool, Restaurant, Sidewalks, Tennis Court(s), Street Lights
Days on Site: 2
Directions: From Meggison Rd, travel south across Bexley Bridge. Right on Central Pkwy toward Marsh BendTrl/Shady Brook. Right on Barr Blvd, left on Jeff Anderson Way, left on Chris Corley Loop, right onWoodley Ter. Continue to 7686 Woodley Ter.
Exterior: Vinyl Siding, Frame
Fencing: Other
Flood Zone Code: X
Flooring: Carpet, Laminate
Foundation: Slab
Garage Dimensions: 20X20
Home Warranty Y/N: No
Listing Terms: Cash, Conventional, FHA, VA Loan
Lot: Level, Sidewalk, Paved
Lot Dimensions: 0.13
Other Equipment: Irrigation Equipment
Other Fees: $204/ Monthly
Ownership: Fee Simple
Patio/Porch: Covered, Enclosed, Other, Rear Porch
Pets Allowed: Yes
Pets Restrictions: Please contact The Villages office to confirm pet restictions
Property Attached Y/N: No
Property Sub-Type: Single Family Residence
Security: Smoke Detector(s)
Senior Community: Yes
Sewer: Public Sewer
Showing Instructions: No Lockbox, See Remarks, ShowingTime
Special Sale Provisions: None
Utilities: BB/HS Internet Available, Electricity Connected, Natural Gas Connected, Public, Sewer Connected, Water Connected
Vegetation: Mature Landscaping
Water: Public
Water Access Y/N: No
Windows: Window Treatments
Zoning: R
Room Sizes
Bedroom 1: 11x11
Bedroom 2: 11x12
Bathroom 1: 5x8
Living Room: 16x17
Dinette: 12x13
Kitchen: 12x14
Primary Bedroom: 14x13
Primary Bathroom: 5x13
Laundry: 6x8
Balcony/Porch/Lanai: 8x16
Local Schools
High School: South Sumter High
Middle School: Wildwood Middle
Elementary School: Lake Panasoffkee Elementary
Listed By / Shown By
Listed By
Agency Name: KELLER WILLIAMS ELITE PARTNERS III REALTY
Agency Contact: murraycoleman@kw.com
Shown By
Agency Title: Realty 100
Agency Phone: 954-859-2100

Estimate Your Payment
Estimated Payment
$ 970.02 per month $723.31 Principal & Interest $151.92 Property Tax $94.79 Homeowner's Insurance
7686 Woodley Terrace | MLS# G5116262
This single family home located at 7686 Woodley Terrace, The Villages, FL 34762 is currently listed for sale with an asking price of $325,000. This property was built in 2024 and has 3 bedrooms and 2 full baths with 1431 sq. ft. Woodley Terrace is located in the VILLAGES OF SOUTHERN OAKS subdivision. Search VILLAGES OF SOUTHERN OAKS real estate on www.realty100.com today.