
BEDS3
BATHS2 full
SQUARE FEET1,772
MLS#B26077258
STATUSActive
PROPERTY TYPEResidential - Condominium
SUBDIVISIONGRANVILLE CONDOMINIUM E
Property Description
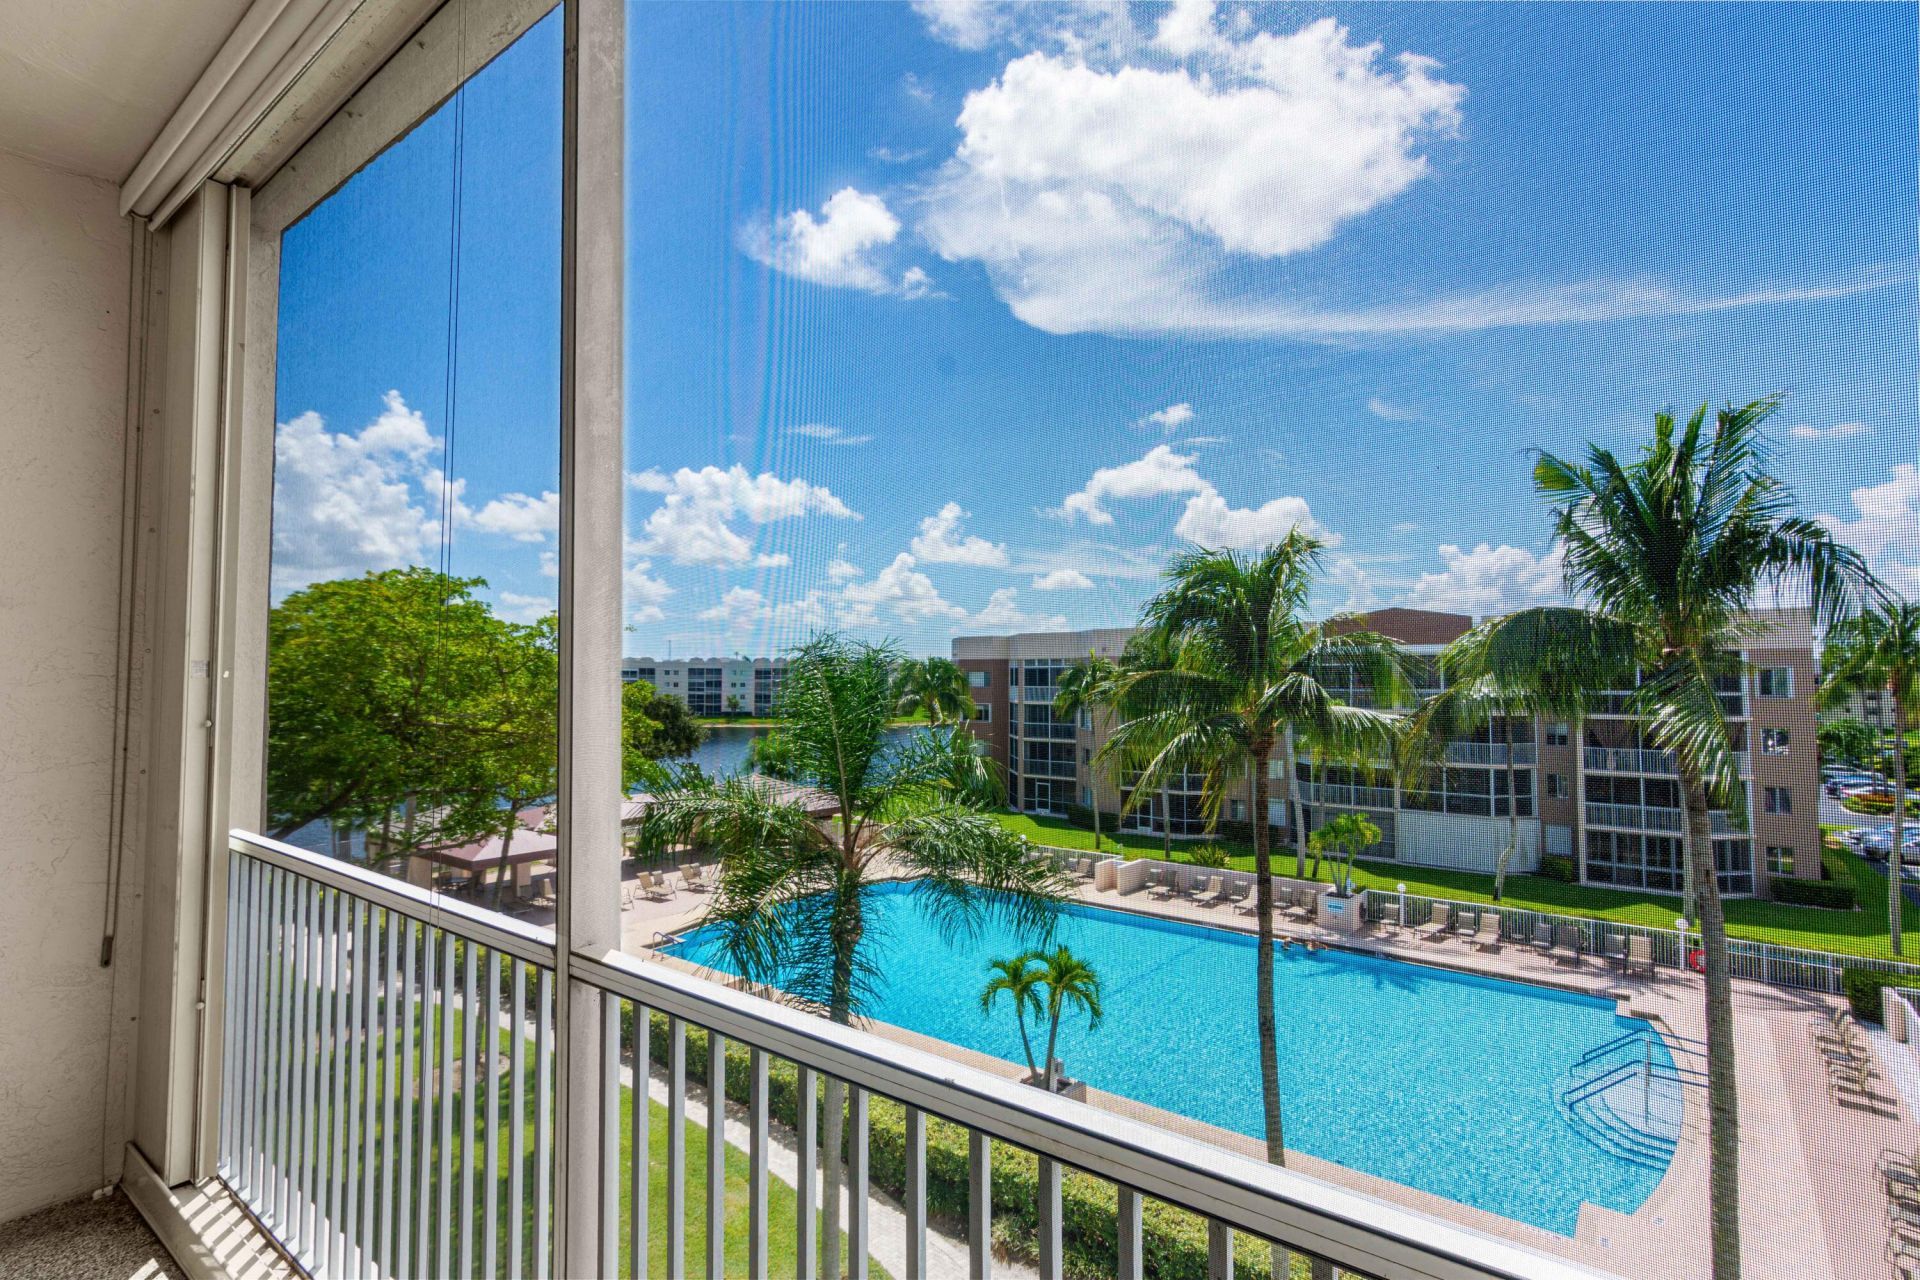
Here is your chance! Rarely available, remodeled, corner penthouse in Granville showcasing 10-foot ceilings, abundant natural light, and water, garden, and pool views from its desirable southeast exposure. This beautifully upgraded 3-bedroom residence offers hurricane-impact windows and doors and multiple private outdoor spaces including a screened front patio and rear balcony with accordion shutters. The freshly painted interior is tiled throughout, crown molding, with each lighting switch now dimmer-controlled. The stylish kitchen features quartz countertops, tile backsplash, stainless steel appliances, custom pull-outs, a new faucet, and a bright breakfast area opening directly to the front patio. Both bathrooms have been elevated with new custom vanities and custom medicine cabinet mirrors, while customized closets and a separate laundry room provide exceptional storage. Other recent upgrades include a new LG washer, new Rheem Performance tankless water heater installed in 2026, and new A/C installed in late 2024 with a transferable 10-year warranty. Enjoy the security and lifestyle of this premier guard-gated community, complete with a state-of-the-art clubhouse, auditorium, heated pool, fitness center, and an impressive variety of clubs, classes, and activities. Best of all, this exceptionally well-managed building has FULL RESERVES, NO ASSESSMENTS, and welcomes financed offers. A rare opportunity to own a sophisticated penthouse residence offering exceptional upgrades, panoramic views, and resort-style living.
Property Features
Property Type: Residential - Condominium
Cooling: Central Air, Ceiling Fan(s)
Heating: Central, Electric
Roof Type: Flat
Stories: 1.0
Taxes: $3,280
Year Built: 1995
Amenities
Elevator
Pantry
Walk-In Closet(s)
Balcony
Feature Descriptions
Appliances: Dryer, Disposal, Dishwasher, Electric Range, Microwave, Refrigerator, Washer
Association Amenities: Clubhouse, Elevator(s), Fitness Center, Jogging Path, Management, Tennis Court(s), Manager On Site, Community Room, Internet Included, Lobby, Private Beach Pavilion, Sidewalks, Security, Maintenance
Association Fee Includes: Cable TV, Insurance, Maintenance Grounds, Maintenance Structure, Security, Trash, Water, Common Areas, Eleva
Balcony: Balcony - Covered, Balcony - Screened
Days on Site: 1
Exterior: Block
Flooring: Ceramic Tile
HOA Fee: $864/ Monthly
Laundry: Inside, Laundry Room, In Unit
Parcel#: 494106kb0480
Parking: Guest
Parking Notes: Guest
Patio/Porch: Patio - Covered, Patio - Screened, Porch - Screened, Patio, Porch
Pets Allowed: No
Restrictions: See Remarks
Security: Fire Sprinkler System, Security Guard, Security Patrol
Sewer: Public Sewer
Special View Info: Garden, Pool, Water, Lake
SQFT Living: 1772
Structure Type: Multi Family
Total Rooms: 8
Utilities: Cable Connected, Electricity Connected, Sewer Connected, Underground Utilities, Water Connected
Utilities: Cable Connected, Electricity Connected, Sewer Connected, Underground Utilities, Water Connected
Water: Public
Waterfront Features: Other
Room Sizes
Kitchen: 9 X 16 Level Main
Living Room: 14 X 18 Level Main
Primary Bedroom: 13 X 20 Level Main
Bedroom 2: 11 X 12 Level Main
Bedroom 3: 13 X 15 Level Main
Dining Room: 14 X 16 Level Main
Other: 10 X 10 Level Main
Laundry: 5 X 8 Level Main
Local Schools
High School: J. P. Taravella
Middle School: Millennium 6-12 Collegiate Academy
Elementary School: Challenger
Listed By / Shown By
Listed By
Agency Name: RE/MAX Masterpiece Realty
Agency Phone: 772-340-2700
Shown By
Agency Title: Realty 100
Agency Phone: 954-859-2100

Estimate Your Payment
Estimated Payment
$ 1,154.36 per month $778.95 Principal & Interest $273.33 Property Tax $102.08 Homeowner's Insurance
7694 Granville Drive, Unit 412E | MLS# B26077258
This condo located at 7694 Granville Drive, Unit 412E, Tamarac, FL 33321 is currently listed for sale with an asking price of $350,000. This property was built in 1995 and has 3 bedrooms and 2 full baths with 1772 sq. ft. Granville Drive, Unit 412E is located in the GRANVILLE CONDOMINIUM E subdivision. Search GRANVILLE CONDOMINIUM E real estate on www.realty100.com today.