
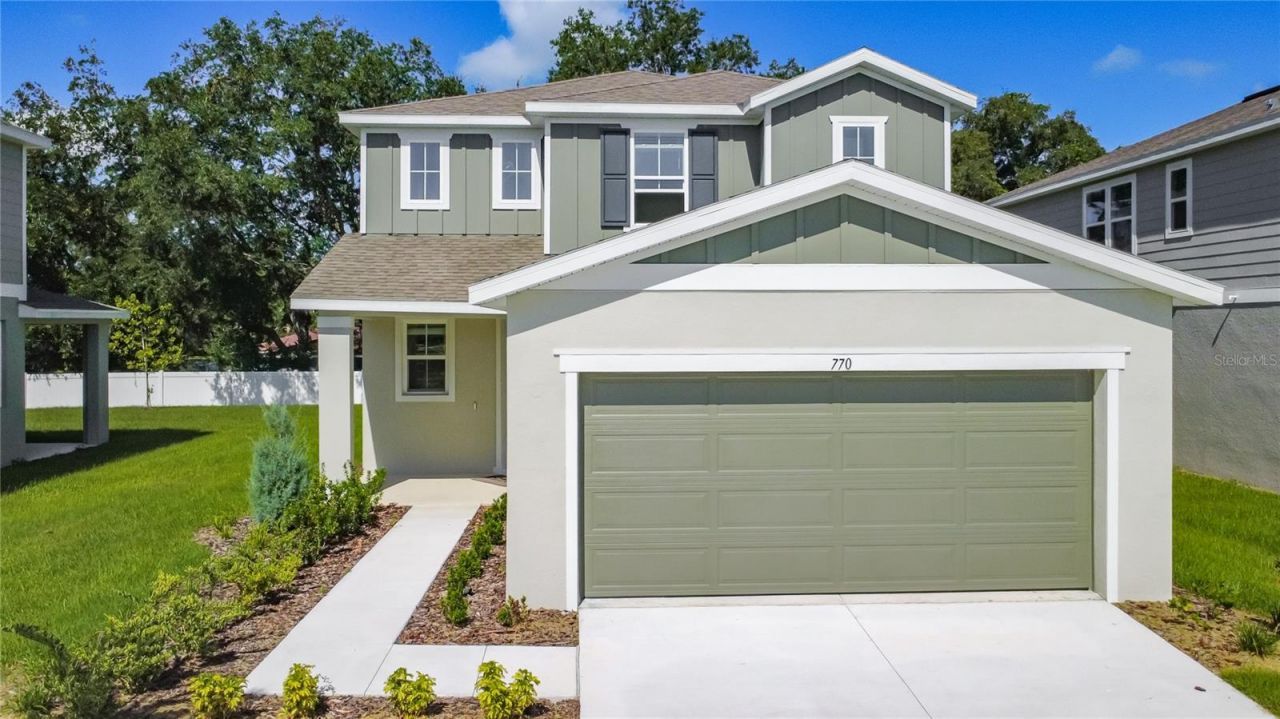
BEDS4
BATHS3 full
SQUARE FEET2,170
MLS#G5116547
STATUSActive
PROPERTY TYPERental - Single Family
Property Description
Brand-new 4-bedroom,3-bath home in the tranquil boutique community of Shores of Lake Dell. This modern, spacious residence features upgraded wood-look tile flooring on the first floor, 8 ft interior doors, quartz countertops, a smart garage door opener, a video doorbell, and a stylish first-floor storage/wine cellar. Enjoy an open, bright layout with four-panel sliding patio doors that create seamless indoor-outdoor living. Minutes from Aldi, Publix, shopping, dining, and just 10-15 minutes to LEGOLAND and Peppa Pig Theme Park, offering families easy access to one of Central Florida's most popular attractions. Close to Winter Haven attractions, Bok Tower, Cypress Gardens, and popular local restaurants. Golf lovers will appreciate nearby Cypresswood Golf & Country Club and Lake Bess Golf Club. Perfect for long-term tenants seeking comfort, convenience, and a vibrant lifestyle.Application & Move-In RequirementsAll occupants 18+ must apply through RentSpree ,$50 application fee, non-refundable,Renters Insurance Required:$12-$25/month through RentSpree with $100,000 liability coverage, active before move-inMove-In Costs:$2,600 security deposit due at contract signingFirst month's rent due at move-inTenant responsible for lawn careSchedule your showing today and be the first resident of this beautiful home.
Property Features
Property Type: Rental - Single Family
Cooling: Central Air
Garage: 2 car attached
Heating: Central
Lot Size: 0.15 Acres
Year Built: 2026
Amenities
High Ceilings
Kitchen/Family Room Combo
Open Floorplan
Solid Wood Cabinets
Window Treatments
Feature Descriptions
Additional Rooms: Loft, Storage Rooms
Appliances: Cooktop, Dishwasher, Dryer, Microwave, Range, Range Hood, Refrigerator, Washer
Days on Site: 1
Directions: From 27 North Take left onto Dundee Rd and Take left onto Old Hwy 542, continue straight past Dollar General onto Lemon Street and the property will be on your left
Fencing: Partial
Flood Zone Code: x
Flooring: Carpet, Ceramic Tile
HOA Y/N: Yes
Home Warranty Y/N: No
Lease Terms: Twelve Months
Lot: Landscaped, Paved
Lot Dimensions: 0.15
Number of Pets: 1
Patio/Porch: Covered, Rear Porch
Pets Allowed: Dogs OK, Yes
Pets Size: Very Small (Under 15 Lbs.)
Property Attached Y/N: No
Property Sub-Type: Single Family Residence
Showing Instructions: Appointment Only, Call Before Showing, Call Listing Agent
Water Access Y/N: No
Windows: Blinds
Local Schools
High School: Haines City Senior High
Middle School: Dundee Ridge Middle
Elementary School: Dundee Elem
Listed By / Shown By
Listed By
Agency Name: CHARLES RUTENBERG REALTY ORLANDO
Agency Contact: 407-622-2122
Shown By
Agency Title: Realty 100
Agency Phone: 954-859-2100

770 Lake Dell Avenue | MLS# G5116547
This property located at 770 Lake Dell Avenue, Dundee, FL 33838 is currently listed for rent with an asking price of $2,600 / Monthly. Search Dundee real estate on www.realty100.com today.