
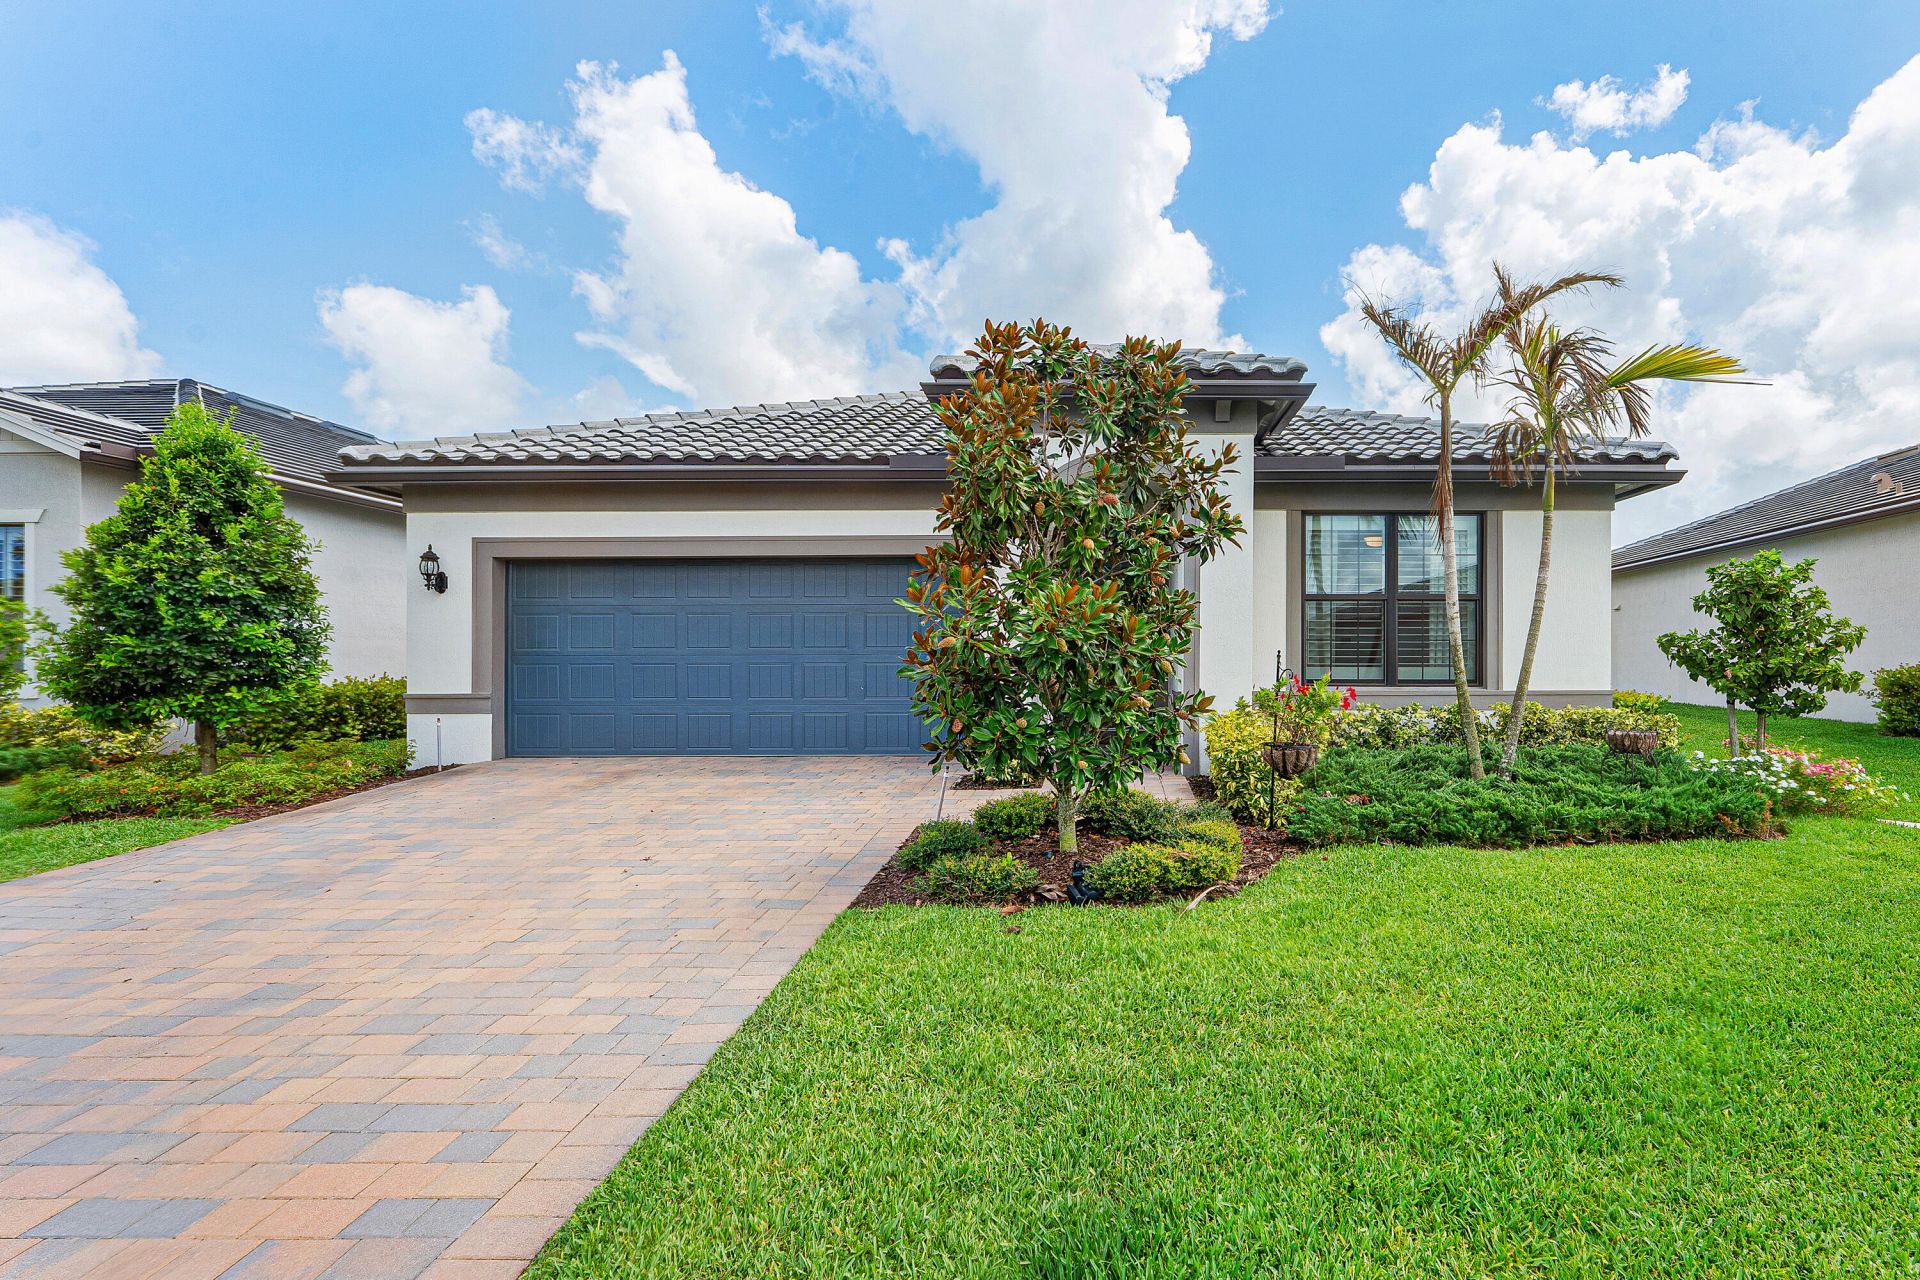
BEDS4
BATHS2 full
SQUARE FEET2,468
MLS#B26056539
STATUSActive
PROPERTY TYPEResidential - Single Family
SUBDIVISIONVeranda Gardens
Property Description
Welcome to your private waterfront retreat in the highly sought-after Veranda Gardens. Built in 2024, this stunning 4-bedroom, 2-bath home offers 1,849 square feet of thoughtfully designed living space and over $100,000 in premium upgrades. Enjoy the ultimate Florida lifestyle with a brand-new 14' x 22' heated saltwater pool overlooking the lake. The gourmet kitchen features quartz countertops, designer finishes, and an open-concept layout that flows seamlessly to the screened lanai. Impact glass throughout provides beauty, energy efficiency, and peace of mind. Residents enjoy a beautiful clubhouse, resort-style amenities, and low HOA fees. Golf cart to Publix, restaurants, and shopping less than a mile away.
Property Features
Property Type: Residential - Single Family
Cooling: Central Air, Electric
Fenced: Yes
Garage: 2 car attached
Heating: Central, Electric
Home Style: Contemporary
Lot Size: 0.17 Acres
Roof Type: Tile
Stories: 1.0
Taxes: $11,507
Year Built: 2024
Amenities
Entrance Foyer
High Ceilings
Kitchen Island
Pantry
Walk-In Closet(s)
Custom Mirrors
Barbecue
Feature Descriptions
Appliances: Water Softener Owned, Dryer, Dishwasher, Gas Range, Ice Maker, Microwave, Refrigerator, Water Softener, Washer
Association: Veranda Gardens Homeowners Association, Inc
Association Amenities: Basketball Court, Clubhouse, Fitness Center, Playground, Pool, Spa/Hot Tub, Tennis Court(s), Community Room, Pickleball Court(s), Sidewalks, Street Lights, Recreation Facilities
Association Fee Includes: Maintenance Grounds, Common Areas, Recreation Facility
Days on Site: 2
Exterior: Stucco, CBS
Fencing: Back Yard
Flooring: Carpet, Ceramic Tile, Tile
Furnished: Unfurnished
Guest House Y/N: No
HOA Fee: $334/ Monthly
Hot Tub: Yes
Laundry: Laundry Room, Main Level
Lot: Interior Lot, Oversized Lot
Lot: Interior Lot, Oversized Lot
Parcel#: 443560001240005
Parking: Driveway, Paver Block, Garage, Attached Garage, Attached
Parking Notes: Driveway, Paver Block, Garage, Attached Garage, Attach
Patio/Porch: Patio - Screened, Patio
Pets Allowed: Yes, Pet Restrictions Possible
Pool: Fenced, Heated, In Ground, Salt Water, Private
Restrictions: Buyer Approval Required, Lease Restrictions
Security: Security Guard
Sewer: Public Sewer
Special View Info: Garden, Pool, Water, Lake
Sprinkler: Auto Sprinkler
SQFT Living: 1849
Structure Type: House
Swimming Pool: Yes
Total Rooms: 3
Utilities: Cable Available, Electricity Connected, Water Connected
Utilities: Cable Available, Electricity Connected, Water Connected
Water: Public
Waterfront Features: None, Lake Front
Room Sizes
Kitchen: 10.5 X 18 Level Main
Living Room: 18 X 15 Level Main
Primary Bedroom: 15 X 13 Level Main
Local Schools
High School: Martin County
Middle School: Hidden Oaks
Elementary School: Bessey Creek
Listed By / Shown By
Listed By
Agency Name: Douglas Elliman
Agency Phone: 561-245-2635
Shown By
Agency Title: Realty 100
Agency Phone: 954-859-2100

Estimate Your Payment
Estimated Payment
$ 2,595.12 per month $1,446.62 Principal & Interest $958.92 Property Tax $189.58 Homeowner's Insurance
770 SE Courances Drive | MLS# B26056539
This single family home located at 770 SE Courances Drive, Port Saint Lucie, FL 34984 is currently listed for sale with an asking price of $650,000. This property was built in 2024 and has 4 bedrooms and 2 full baths with 2468 sq. ft. SE Courances Drive is located in the Veranda Gardens subdivision. Search Veranda Gardens real estate on www.realty100.com today.