
BEDS4
BATHS2 full
SQUARE FEET1,840
MLS#TB8531822
STATUSActive
PROPERTY TYPEResidential - Single Family
SUBDIVISIONSALT MEADOWS
Property Description
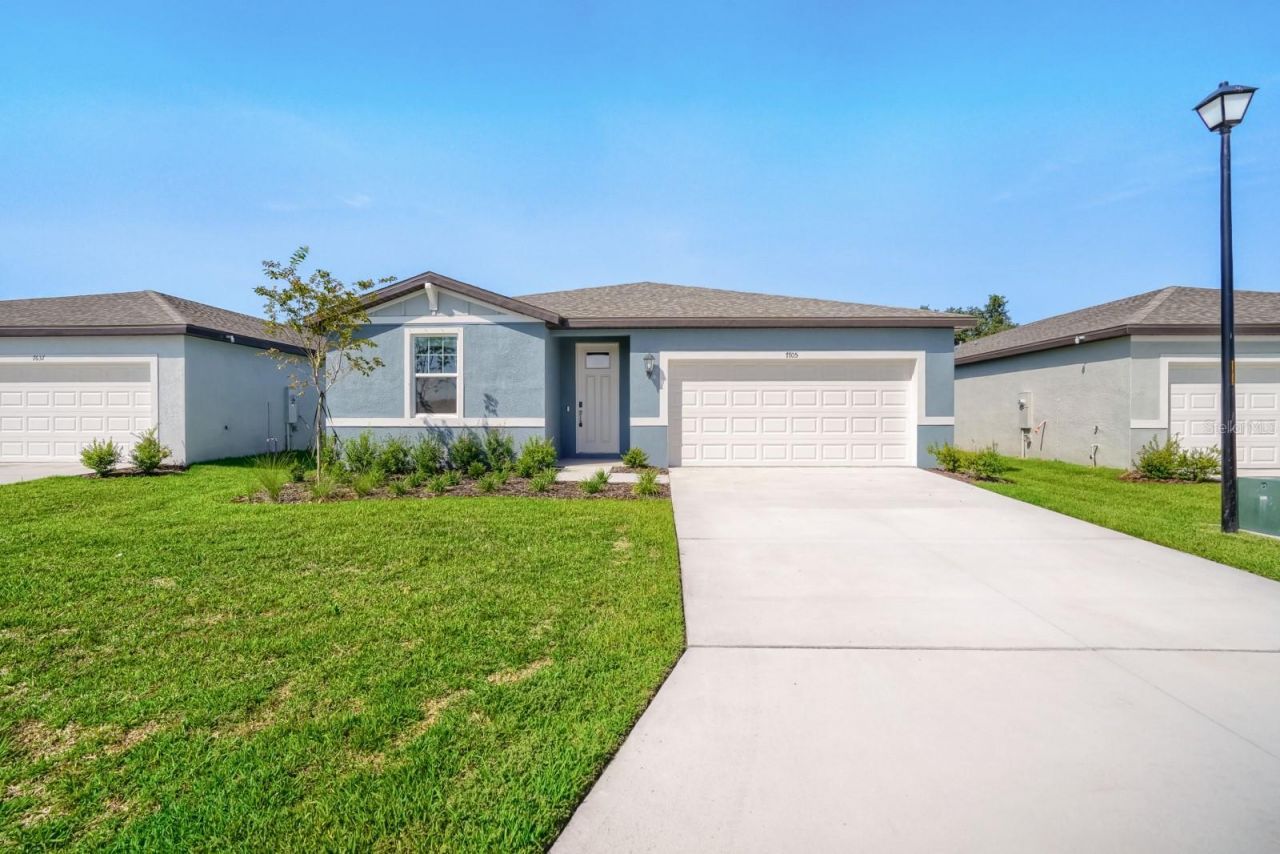
Discover the perfect blend of style, comfort, and energy efficiency at 7705 Satterfield Terrace in the sought-after Salt Meadows community of Parrish! This beautifully designed 4-bedroom, 3-bathroom home features a bright, open-concept layout that seamlessly connects the living, dining, and kitchen areas-ideal for entertaining or everyday living. The modern kitchen offers sleek cabinetry, ample counter space, and a spacious island overlooking the great room. The private owner's suite provides a peaceful retreat with a generous walk-in closet and well-appointed en-suite bath, while the additional bedrooms has flexibility for family, guests, or a home office. Step outside to enjoy the covered lanai and backyard space, perfect for relaxing or hosting gatherings. Conveniently located near I-75, shopping, dining, top-rated schools, and Florida's beautiful Gulf Coast beaches, Salt Meadows also offers outstanding community amenities, including a resort-style pool, clubhouse, fitness center, playground, and sports courts. This move-in-ready home is an exceptional opportunity to enjoy the best of the Florida lifestyle!
Property Features
Property Type: Residential - Single Family
Cooling: Central Air
Garage: 2 car attached
Heating: Electric
Home Style: Contemporary, Florida
Lot Size: 0.14 Acres
Roof Type: Shingle
Stories: 1.0
Taxes: $4,088
Year Built: 2026
Amenities
Open Floorplan
Walk-In Closet(s)
Sidewalk
Feature Descriptions
Appliances: Dishwasher, Microwave, Range
Builder: Meritage Homes
Community Features: Deed Restrictions, Fitness Center, Playground, Pool, Street Lights
Directions: From Hwy 301 in Parrish, turn east onto Rutland Rd. (CR 675). Community is 1.5 miles ahead on the left.
Energy Efficient: Appliances, HVAC, Insulation, Thermostat, Windows
Exterior: Block
Flood Zone Code: AE
Flooring: Carpet, Ceramic Tile
Foundation: Slab
Garage Dimensions: 18x20
HOA Fee: 150/ Annually
HOA Y/N: Yes
Home Warranty Y/N: Yes
Listing Terms: Cash, Conventional, VA Loan
Lot Dimensions: 0.14
Model: Foxglove
Other Equipment: Irrigation Equipment
Ownership: Fee Simple
Parking: Driveway
Parking Notes: Driveway
Patio/Porch: Patio
Pets Allowed: Yes
Property Attached Y/N: No
Property Sub-Type: Single Family Residence
Sewer: Public Sewer
Showing Instructions: Combination Lock Box, ShowingTime
Special Sale Provisions: None
Utilities: Cable Available, Underground Utilities
Water: Public
Water Access Y/N: No
Zoning: RES
Room Sizes
Kitchen: 18x9
Great Room: 14x14
Primary Bedroom: 13x14
Local Schools
High School: Parrish Community High
Middle School: Buffalo Creek Middle
Elementary School: Annie Lucy Williams Elementary
Listed By / Shown By
Listed By
Agency Name: KELLER WILLIAMS SUBURBAN TAMPA
Agency Contact: murraycoleman@kw.com
Shown By
Agency Title: Realty 100
Agency Phone: 954-859-2100

Estimate Your Payment
Estimated Payment
$ 1,297.22 per month $845.72 Principal & Interest $340.67 Property Tax $110.83 Homeowner's Insurance
7705 Satterfield Terrace | MLS# TB8531822
This single family home located at 7705 Satterfield Terrace , Parrish, FL 34219 is currently listed for sale with an asking price of $380,000. This property was built in 2026 and has 4 bedrooms and 2 full baths with 1840 sq. ft. Satterfield Terrace is located in the SALT MEADOWS subdivision. Search SALT MEADOWS real estate on www.realty100.com today.