
BEDS2
BATHS2 full
SQUARE FEET1,457
MLS#A12052347
STATUSActive
PROPERTY TYPEResidential - Condominium
SUBDIVISIONYARDLEY CONDOMINIUMKINGS POINT
Property Description
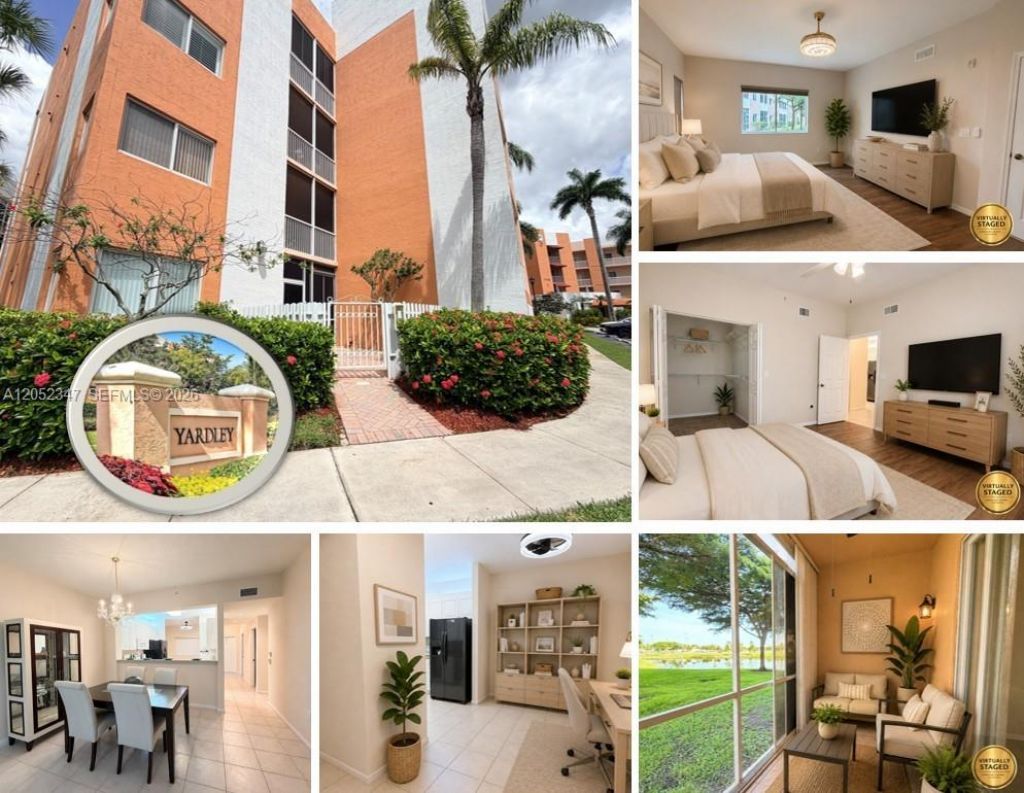
Welcome to Yardley at Kings Point Tamarac! This spacious ground-floor corner unit features the largest 2BR floor plan, offering 1,457SF under air with an abundance of natural light & serene water views. A private gated entry welcomes you through a charming pavered front courtyard & screened porch, creating a true sense of privacy & comfort.Inside, open-concept layout features an updated kitchen with counter-height bar seating that flows seamlessly into the dining area & living spaces. A versatile area adjacent to the kitchen is perfect for additional dining, a home office, reading nook or hobby space. The separate laundry room includes a newer washer & dryer along w/storage closet.The oversized primary suite offers peaceful water views, a large walk-in closet plus an additional closet, dual sinks, vanity area, & walk-in shower with grab bars. The spacious 2nd BR features a walk-in closet & easy access to the second full bathroom. Enjoy year-round outdoor living from the screened rear patio overlooking the water.Additional highlights include impact windows & doors, assigned parking directly in front of your private entrance & the added brightness & privacy of a corner location.Residents of Kings Point Tamarac enjoy a gated, resort-style lifestyle with amenities including indoor & outdoor pools, pickleball and tennis courts, fitness center, clubhouse, theater, courtesy transportation, social clubs & countless activities designed for active adult living.
Property Features
Property Type: Residential - Condominium
Cooling: Ceiling Fan(s), Central Air
Heating: Electric
Home Style: Corner Unit, Garden Apartment
Stories: 4.0
Taxes: $1,277
Year Built: 2003
Amenities
First Floor Entry
Fire Sprinklers
Walk-In Closet(s)
Utility Room/Laundry
Feature Descriptions
Accessibility: Other Bath Modificat
Appliances: Dishwasher, Disposal, Dryer, Electric Range, Microwave, Refrigerator, Self Cleaning Oven, Washer
Association Amenities: Billiard Room, Business Center, Clubhouse-Clubroom, Community Room, Courtesy Bus, Exercise Room, Heated Pool, Library, Other, Pickleball, Pool, Sauna, Spa/Hot Tub, Tennis Court(s)
Crops Included Y/N: No
Days on Site: 2
Exterior: CBS Construction
Flooring: Ceramic Floor
HOA Fee: 482/ Monthly
Home Warranty Y/N: No
Hot Tub: Yes
Laundry: Utility Room/Laundry
Lease Considered Y/N: No
Listing Terms: All Cash, Conventional
Parcel#: 494105AF0010
Parking: 1 Space, Guest, No Rv/Boats, No Trucks/Trailers
Parking Notes: 1 Space, Guest, No Rv/Boats, No Trucks/Trailers
Patio/Porch: Open Porch, Screened Porch
Pets Allowed: No
Property Attached Y/N: Yes
Property Sub-Type: Condominium
Sauna: Yes
Security: Fire Sprinklers, Smoke Detector, Card Entry, Security Patrol
Senior Community: Yes
Special View Info: Lake
Water Features: Lake
Window: Complete Impact Glass, Blinds, Verticals
Local Schools
Middle School: Millenium
Elementary School: Tamarac
Listed By / Shown By
Listed By
Agency Name: Coldwell Banker Realty
Agency Phone: 954-527-5900
Shown By
Agency Title: Realty 100
Agency Phone: 954-859-2100

Estimate Your Payment
Estimated Payment
$ 685.38 per month $511.88 Principal & Interest $106.42 Property Tax $67.08 Homeowner's Insurance
7735 Yardley Dr , Unit 101 | MLS# A12052347
This condo located at 7735 Yardley Dr , Unit 101, Tamarac, FL 33321 is currently listed for sale with an asking price of $230,000. This property was built in 2003 and has 2 bedrooms and 2 full baths with 1457 sq. ft. Yardley Dr , Unit 101 is located in the YARDLEY CONDOMINIUMKINGS POINT subdivision. Search YARDLEY CONDOMINIUMKINGS POINT real estate on www.realty100.com today.