
BEDS2
BATHS2 full
SQUARE FEET2,111
MLS#B26077218
STATUSActive
PROPERTY TYPEResidential - Townhouse
SUBDIVISIONLEXINGTON CLUB
Property Description
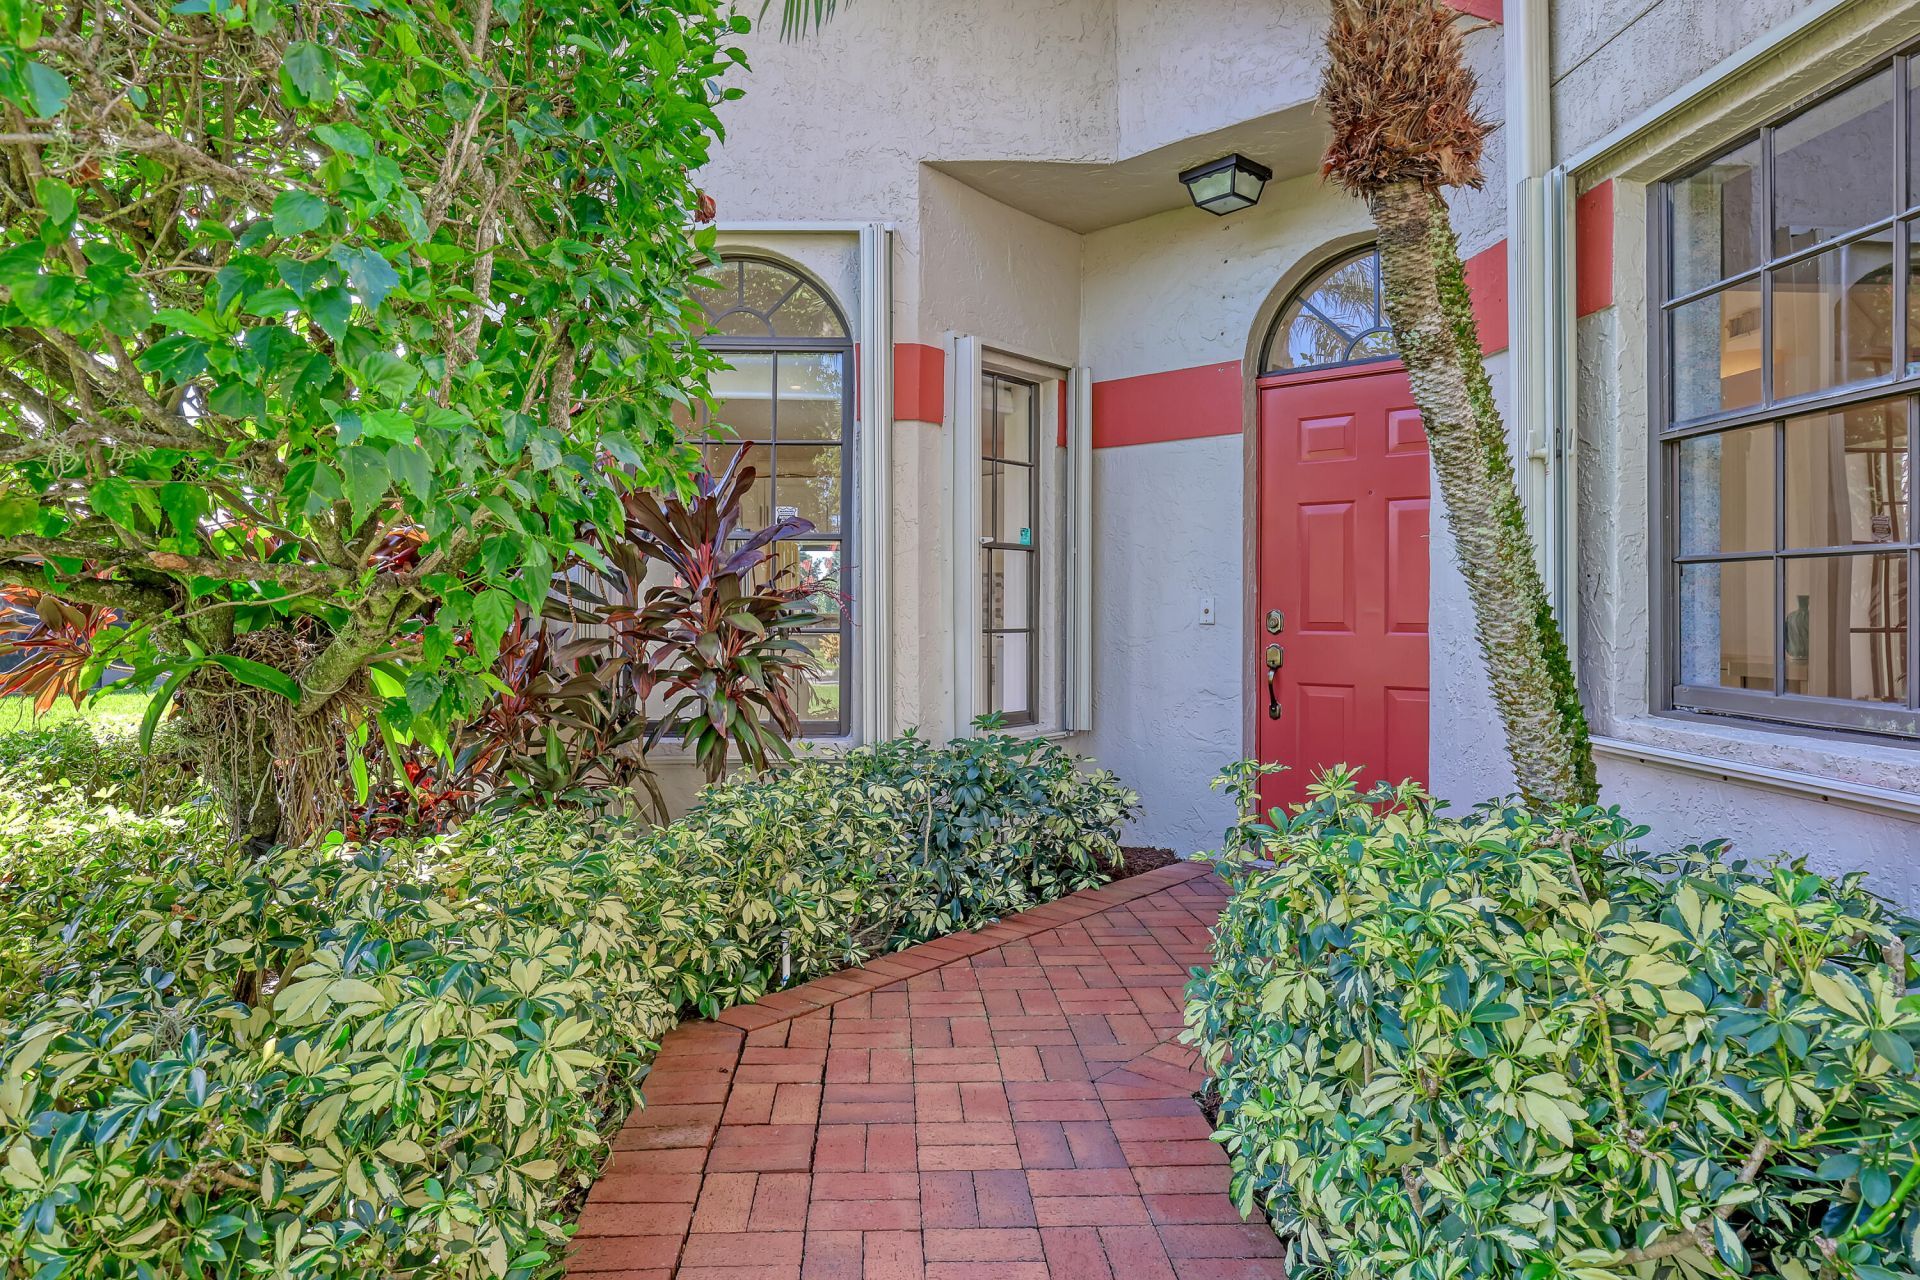
Welcome to resort-style living in this sought-after, gated 55+ community! This villa offers an open living and dining area, a versatile den ideal for a TV room or home office, and a second bedroom perfect for guests or hobbies. The primary suite offers private lanai access. Newer systems provide peace of mind, while classic finishes offer a wonderful opportunity to add your personal touches and make this home your own. Step outside to your screened lanai overlooking open green space-an easy backdrop for morning coffee or evening relaxation. Just around the corner, enjoy a resort-style pool, tennis and pickleball courts, and a lakefront clubhouse, all part of an active, social community. With nearby golf, lakes, and swaying palms, this is Florida living at its finest!
Property Features
Property Type: Residential - Townhouse
Cooling: Central Air, Electric
Garage: 1 car attached
Heating: Central, Electric, Heat Pump
Home Style: Mediterranean
Roof Type: Barrel
Stories: 1.0
Taxes: $2,246
Year Built: 1988
Amenities
Cathedral Ceiling(s)
Pantry
Walk-In Closet(s)
Closet Cabinetry
Roman Tub
None
Feature Descriptions
Accessibility: Grip-Accessible Features
Appliances: Electric Water Heater, Dryer, Disposal, Dishwasher, ENERGY STAR Qualified Refrigerator, Electric Range, Ice Maker, Microwave, Water Heater, Washer
Association: THE LEXINGTON CLUB COMMUNITY ASSOCIATION
Association Amenities: Billiard Room, Clubhouse, Fitness Center, Game Room, Parking, Pool, Shuffleboard Court, Spa/Hot Tub, Tennis Court(s), Community Room, Kitchen Facilities, Library, Maintained Community, Pickleball Court(s), Gated, Recreation Facilities
Association Fee Includes: Cable TV, Maintenance Grounds, Sewer, Water, Common Areas, Recreation Facility
Days on Site: 1
Exterior: Stucco, CBS
Flooring: Carpet, Ceramic Tile
Furnished: Unfurnished
HOA Fee: $959/ Monthly
Hot Tub: Yes
Laundry: In Garage, Main Level
Lot: Cul-De-Sac
Lot: Cul-De-Sac
Parcel#: 00424621160340020
Parking: Asphalt, Garage Door Opener, Guest, Garage, Attached Garage
Parking Notes: Asphalt, Garage Door Opener, Guest, Garage, Attached G
Patio/Porch: Patio - Covered, Patio - Screened, Patio, Glass Enclosed
Pets Allowed: Yes, Breed Restrictions, Size Limit
Restrictions: Buyer Approval Required, No Corporate Buyer, Parking - No Boat, Parking - No Commercial Vehicles, Parkin
Security: yes
Security: Security System, Entry - Phone/Intercom
Sewer: Public Sewer
Special View Info: Garden
Sprinkler: Auto Sprinkler
SQFT Living: 1657
Structure Type: Townhouse
Total Rooms: 3
Utilities: Cable Connected, Electricity Connected, Sewer Connected, Water Connected
Utilities: Cable Connected, Electricity Connected, Sewer Connected, Water Connected
Water: Public
Windows: Blinds, Double Hung Metal
Room Sizes
Kitchen: 14 X 13 Level First
Living Room: 28 X 16 Level First
Primary Bedroom: 10 X 12 Level First
Local Schools
High School: Spanish River
Middle School: Carver Community
Elementary School: Orchard View
Listed By / Shown By
Listed By
Agency Name: Keller Williams Realty/P B
Agency Phone: 561-656-2929
Shown By
Agency Title: Realty 100
Agency Phone: 954-859-2100

Estimate Your Payment
Estimated Payment
$ 964.99 per month $687.70 Principal & Interest $187.17 Property Tax $90.13 Homeowner's Insurance
7744 Lexington Club Boulevard | MLS# B26077218
This townhouse located at 7744 Lexington Club Boulevard, Delray Beach, FL 33446 is currently listed for sale with an asking price of $309,000. This property was built in 1988 and has 2 bedrooms and 2 full baths with 2111 sq. ft. Lexington Club Boulevard is located in the LEXINGTON CLUB subdivision. Search LEXINGTON CLUB real estate on www.realty100.com today.