
BEDS3
BATHS2 full
SQUARE FEET2,920
MLS#B26051802
STATUSActive
PROPERTY TYPEResidential - Single Family
SUBDIVISIONPRESERVE
Property Description
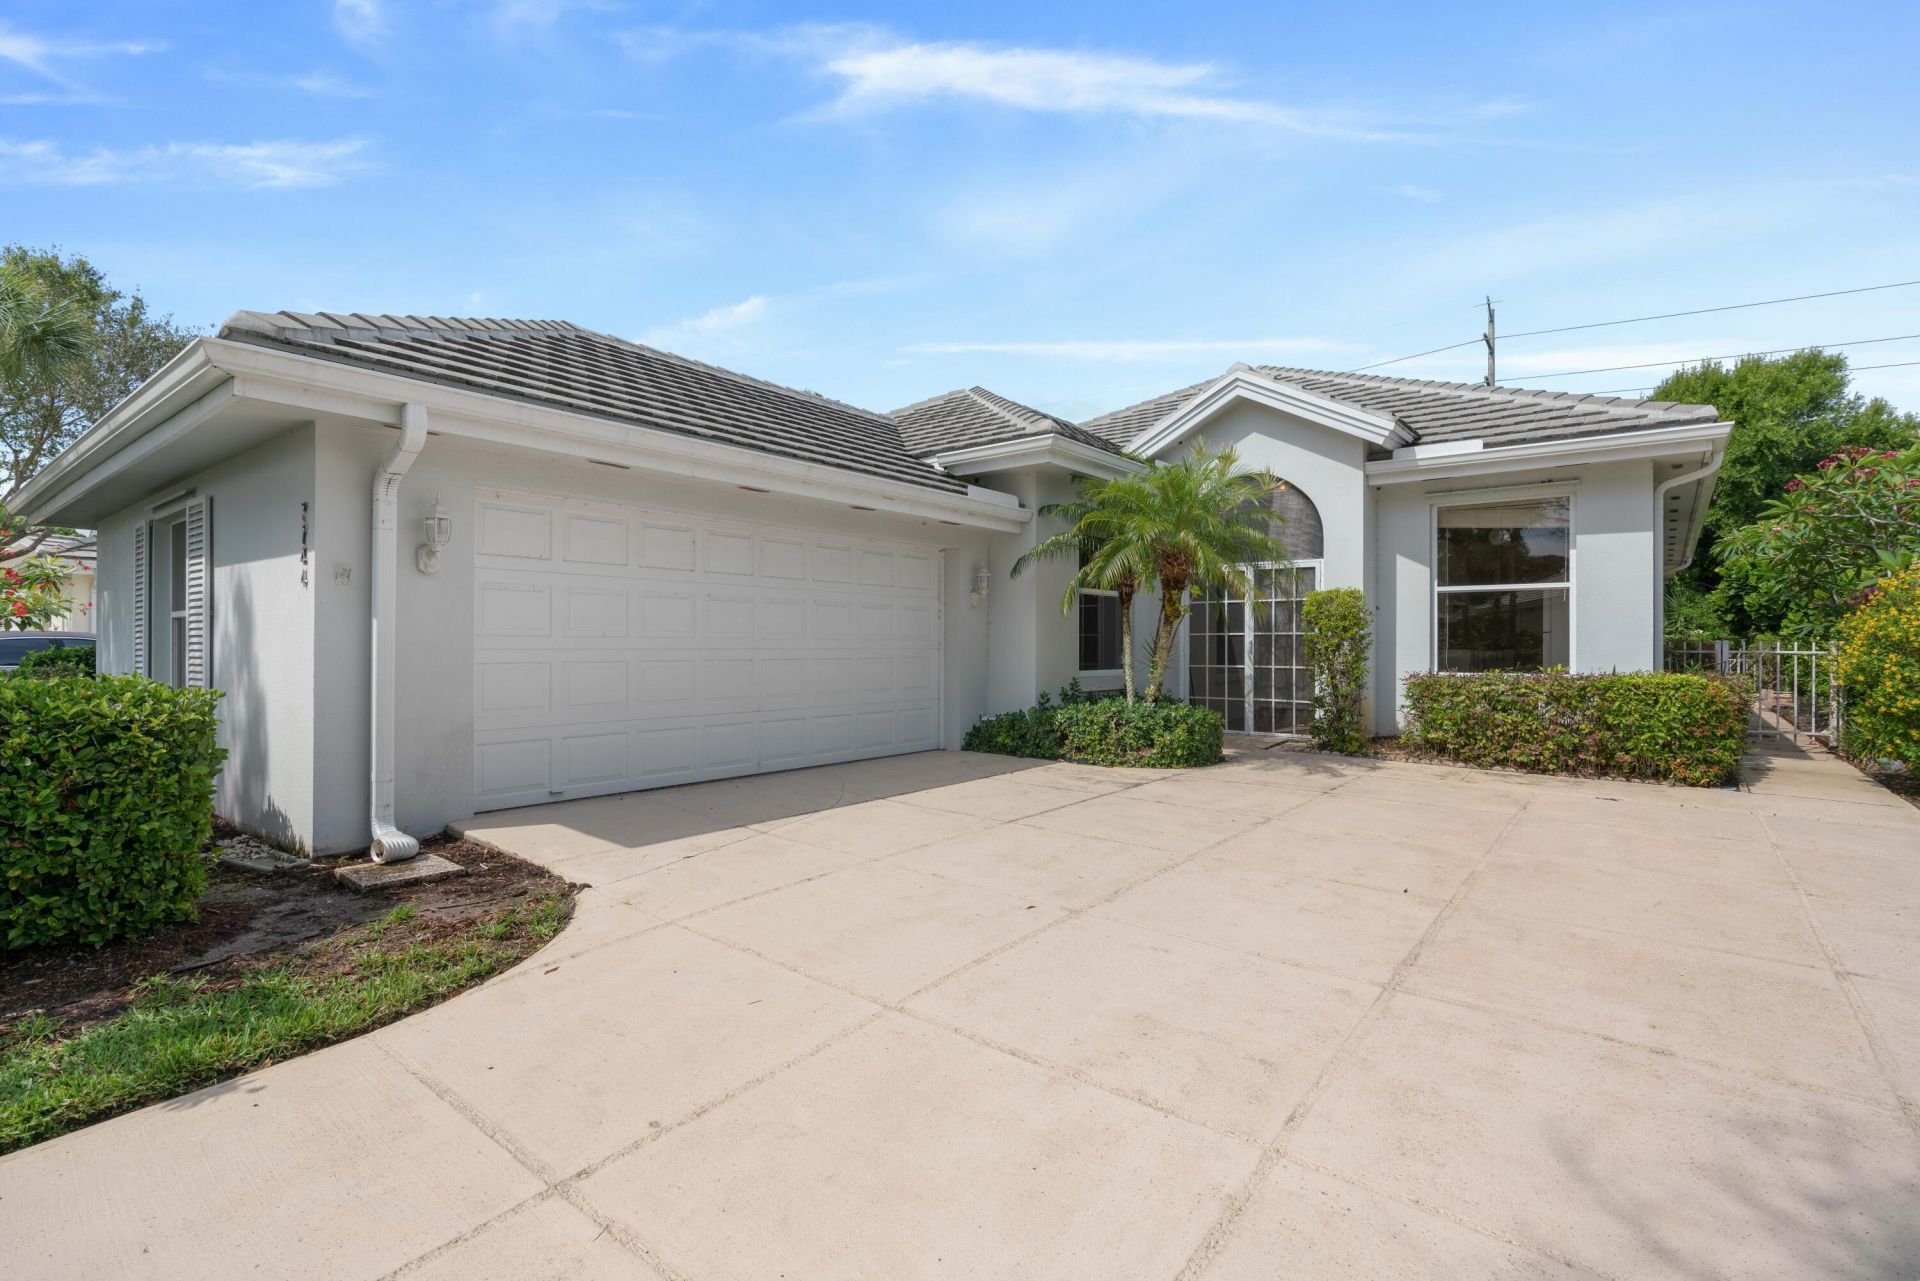
Incredible opportunity to own a home in the highly sought-after Preserve Plats of Hobe Sound. This charming 3 BR/2 Bath 1-level single family home features a lake view with endless views to the preserve, vaulted ceilings throughout, updated kitchen countertops, New A/C, newer roof done in 2020, and a secure, friendly gated community. This well maintained home features a large 2 car garage and is tucked in near a cold a sac backing up to the preserve. Utmost of privacy and mature landscaping with a tranquil backyard and serene sounds of nature. Great home for entertaining and a highly desirable split floorpan, Divosta built CBS home. Close proximity to Florida's premier beaches, golf courses, including Grove 23, boating waterways, parks, shopping, hiking and pristine dining. Close distance to 95 & the turnpike. Hobe Sound is a beautiful, quaint town that gives you that true Florida living feel. Many new restaurants and commercial opportunities in Hobe Sound, surrounded by some of the most pristine Real Estate in the world on Jupiter Island in Hobe Sound, this is a must see and fantastic opportunity!
Property Features
Property Type: Residential - Single Family
Cooling: Central Air, Ceiling Fan(s), Electric
Fenced: Yes
Garage: 2 car attached
Heating: Central, Electric
Home Style: Ranch, Traditional
Lot Size: 0.15 Acres
Roof Type: Concrete, Tile
Stories: 1.0
Taxes: $6,894
Year Built: 1989
Amenities
Built-in Features
Cathedral Ceiling(s)
Central Vacuum
Entrance Foyer
High Ceilings
Kitchen Island
Walk-In Closet(s)
Bedroom Layout - Split
Bedroom Layout - Three Way Split
Storage
Other
Feature Descriptions
Appliances: Electric Water Heater, Dryer, Disposal, Dishwasher, Electric Range, Microwave, Oven, Refrigerator, Water Heater, Washer, Range, Freezer
Association: Preserve at Hobe Sound
Association Amenities: Basketball Court, Cabana, Jogging Path, Management, Pool, Shuffleboard Court, Tennis Court(s), Manager On Site, Bocce Ball, Sidewalks, Street Lights, Gated
Association Fee Includes: Cable TV, Maintenance Grounds, Common Areas, Reserve Funds, Recreation Facility
Days on Site: 1
Exterior: Block, Concrete, Stucco, CBS
Fencing: Back Yard, Fenced
Flooring: Ceramic Tile, Laminate, Tile, Wood
Furnished: Unfurnished
HOA Fee: $317/ Monthly
Laundry: Inside, Laundry Room, Sink, Laundry Tub
Lot: Room for Pool, Sidewalks, Landscaped
Lot: Room for Pool, Sidewalks, Landscaped
Parcel#: 343842725000021509
Parking: Driveway, Garage Door Opener, See Remarks, Garage, Attached Garage, Attached
Parking Notes: Driveway, Garage Door Opener, See Remarks, Garage, Att
Patio/Porch: Patio - Covered, Patio - Screened, Porch - Screened, Patio, Porch
Pets Allowed: Yes, Number Limit, Pet Restrictions Possible
Restrictions: Buyer Approval Required, Other Restrictions, Parking - No Commercial Vehicles, Parking - No RV, Lease Re
Security: Key Card Entry, Smoke Detector(s), Entry - Phone/Intercom, Gated - No Guard, Security Patrol, Security Ga
Sewer: Public Sewer
Special View Info: Garden, Preserve, Water, Lake
Sprinkler: Auto Sprinkler, Zoned Sprinkler
SQFT Living: 2017
Structure Type: House
Total Rooms: 10
Utilities: Cable Available, Sewer Available, Underground Utilities, Water Available
Utilities: Cable Available, Sewer Available, Underground Utilities, Water Available
Water: Public
Waterfront Features: None, Lake Front
Windows: Blinds, Plantation Shutters, Single Hung Metal, Skylight(s)
Room Sizes
Living Room: 18 X 18 Level Main
Living Room: 18 X 18
Kitchen: 8 X 20 Level Main
Primary Bedroom: 13 X 17 Level Main
Dining Room: 8 X 12
Utility Room: 6 X 11
Family Room: 12 X 21
Bedroom 2: 11 X 12
Bedroom 3: 11 X 12
Local Schools
High School: South Fork
Middle School: Murray
Elementary School: SeaWind
Listed By / Shown By
Listed By
Agency Name: Lang Realty/Jupiter
Agency Phone: 561-623-1238
Shown By
Agency Title: Realty 100
Agency Phone: 954-859-2100

Estimate Your Payment
Estimated Payment
$ 1,946.39 per month $1,212.93 Principal & Interest $574.50 Property Tax $158.96 Homeowner's Insurance
7744 SE Needle Palm Circle | MLS# B26051802
This single family home located at 7744 SE Needle Palm Circle, Hobe Sound, FL 33455 is currently listed for sale with an asking price of $545,000. This property was built in 1989 and has 3 bedrooms and 2 full baths with 2920 sq. ft. SE Needle Palm Circle is located in the PRESERVE subdivision. Search PRESERVE real estate on www.realty100.com today.