
BEDS3
BATHS2 full
SQUARE FEET1,877
MLS#B26088662
STATUSActive
PROPERTY TYPEResidential - Single Family
SUBDIVISIONVERO LAKE ESTATES UNIT M
Property Description
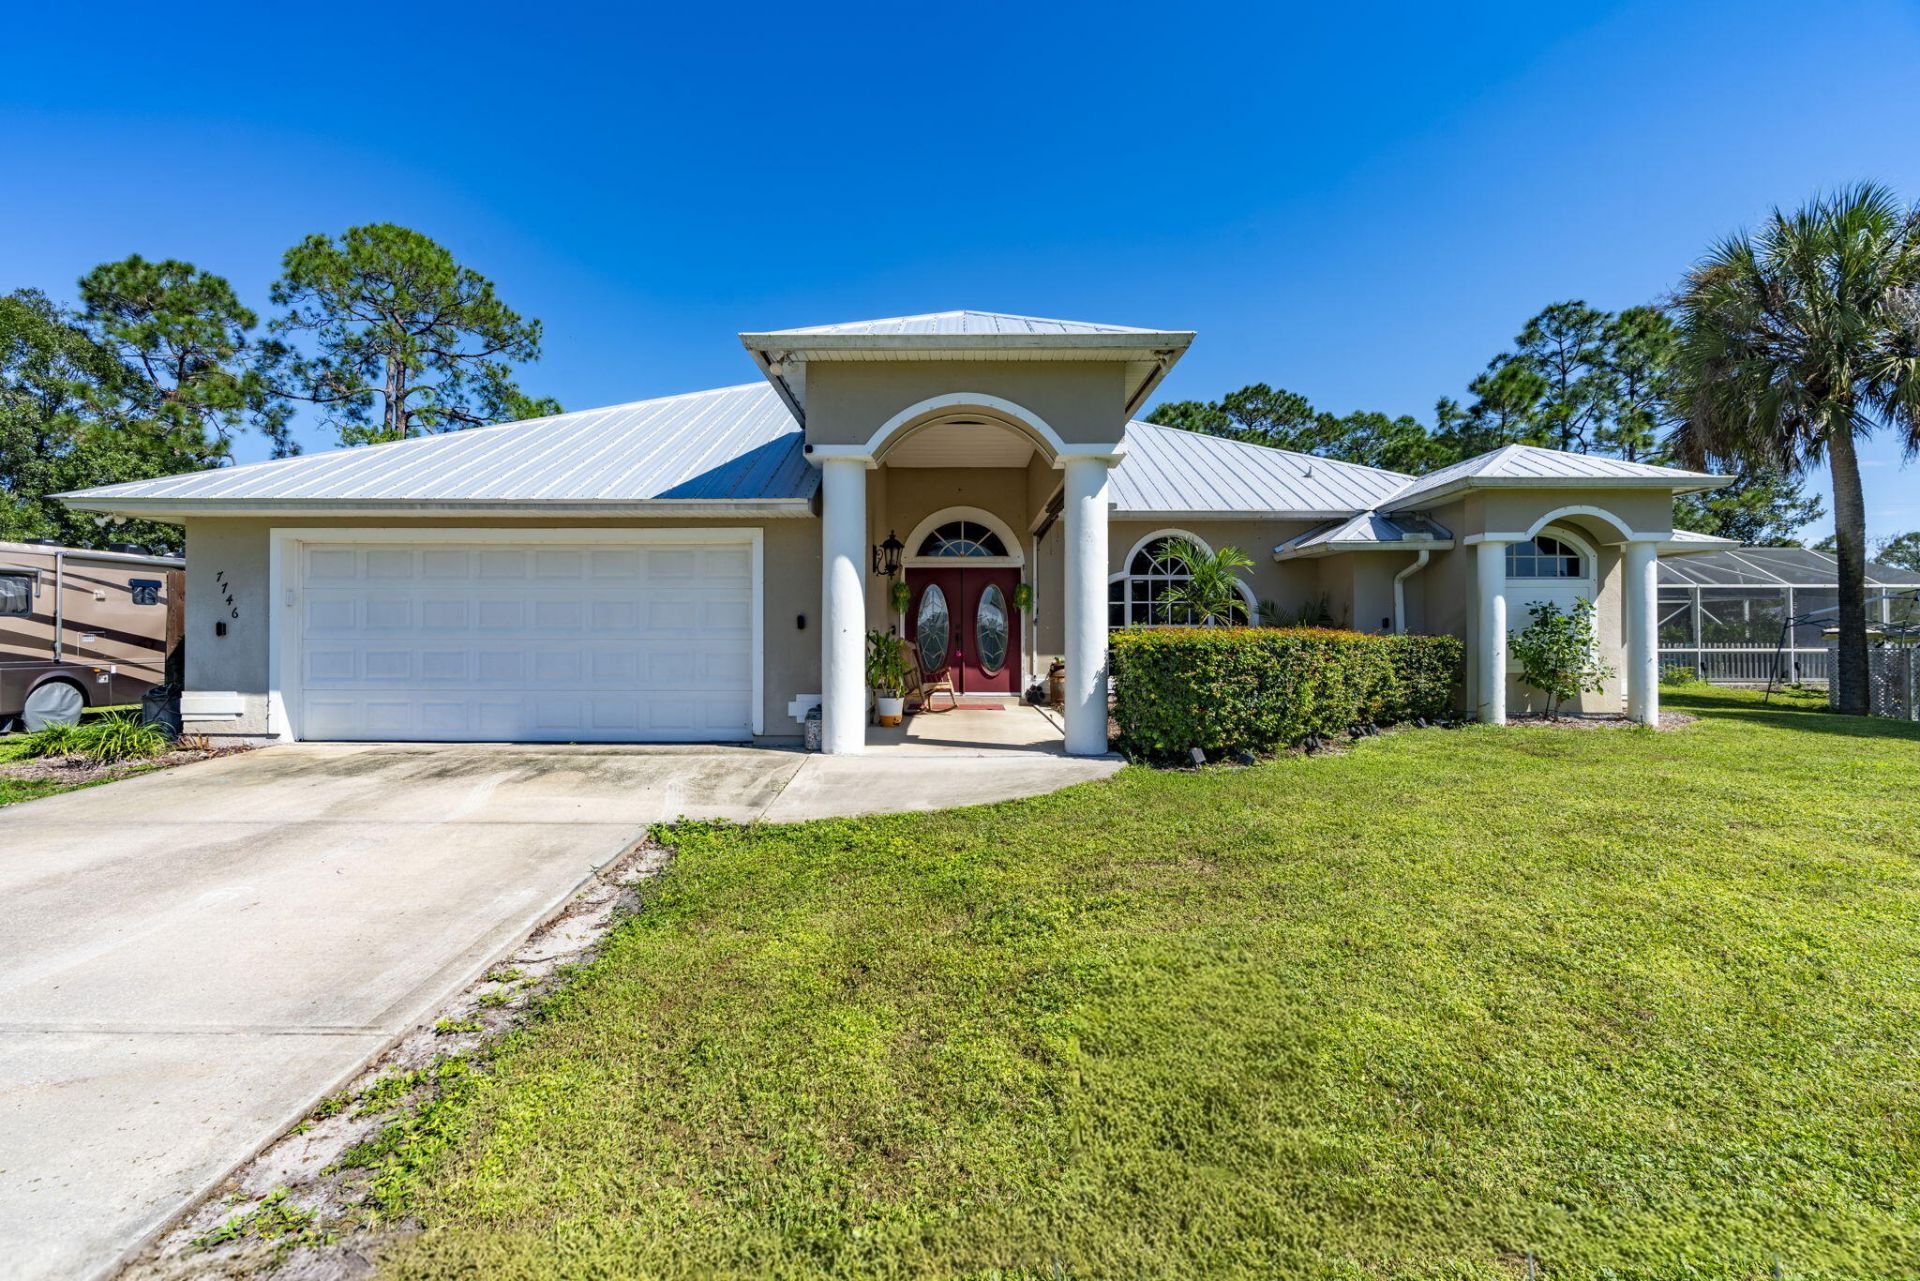
Space, privacy and Florida living come together at this 3-bedroom, 2-bath CBS home situated on a rare .70-acre triple lot in Vero Lake Estates. Offering approximately 1,877 sq ft, the home features vaulted ceilings, tile and hardwood flooring, a split-bedroom layout and a kitchen with double ovens. The screened outdoor patio overlooks the saltwater pool, while the enclosed patio provides additional air-conditioned entertaining space, currently set up with a vented smoker kitchen, bar and sitting area. Major updates include a 2022 metal roof, and water filtration system with the A/C, water heater and pressure tank all replaced in 2026. Two wells, including a dedicated irrigation well, add convenience, while the asphalt RV driveway offers extra room for your boat, RV or recreational toys.
Property Features
Property Type: Residential - Single Family
Cooling: Central Air
Fenced: Yes
Garage: 2 car attached
Heating: Central
Lot Size: 0.70 Acres
Roof Type: Metal
Stories: 1.0
Taxes: $5,008
Year Built: 2003
Amenities
Cathedral Ceiling(s)
Kitchen Island
Vaulted Ceiling(s)
Walk-In Closet(s)
Bedroom Layout - Split
RV Hookup
Feature Descriptions
Appliances: Electric Water Heater, Water Purifier Owned, Dryer, Dishwasher, Electric Range, Microwave, Refrigerator, Water Heater, Water Purifier, Washer
Days on Site: 8
Exterior: Block, Concrete, Concrete Block - With Stucco
Fencing: Fenced
Flooring: Ceramic Tile, Laminate
Furnished: Unfurnished
Laundry: Inside
Lot Dimensions: 225x135
Parcel#: 313833000040080000190
Parking: Garage, Attached Garage
Parking Notes: Garage, Attached Garage
Patio/Porch: Patio - Screened, Porch - Open, Deck, Patio, Porch
Pets Allowed: Yes, No Restrictions
Pool: In Ground, Screen Enclosure, Salt Water
Restrictions: No Restrictions
Sewer: Septic Tank
SQFT Living: 1877
Structure Type: House
Swimming Pool: Yes
Total Rooms: 6
Utilities: Electricity Connected
Utilities: Electricity Connected
Water: Well
Waterfront Features: None
Windows: Bay Window(s)
Room Sizes
Living Room: 17 X 12 Level Main
Kitchen: 9 X 14 Level Main
Primary Bedroom: 15 X 11 Level Main
Bedroom 2: 14 X 12 Level Main
Bedroom 3: 11 X 11 Level Main
Local Schools
High School: Sebastian River
Middle School: Storm Grove
Elementary School: Treasure Coast
Listed By / Shown By
Listed By
Agency Name: LPT Realty, LLC
Agency Phone: 877-366-2213
Shown By
Agency Title: Realty 100
Agency Phone: 954-859-2100

Estimate Your Payment
Estimated Payment
$ 1,799.29 per month $1,221.84 Principal & Interest $417.33 Property Tax $160.13 Homeowner's Insurance
7746 101st Court | MLS# B26088662
This single family home located at 7746 101st Court, Vero Beach, FL 32967 is currently listed for sale with an asking price of $549,000. This property was built in 2003 and has 3 bedrooms and 2 full baths with 1877 sq. ft. 101st Court is located in the VERO LAKE ESTATES UNIT M subdivision. Search VERO LAKE ESTATES UNIT M real estate on www.realty100.com today.