
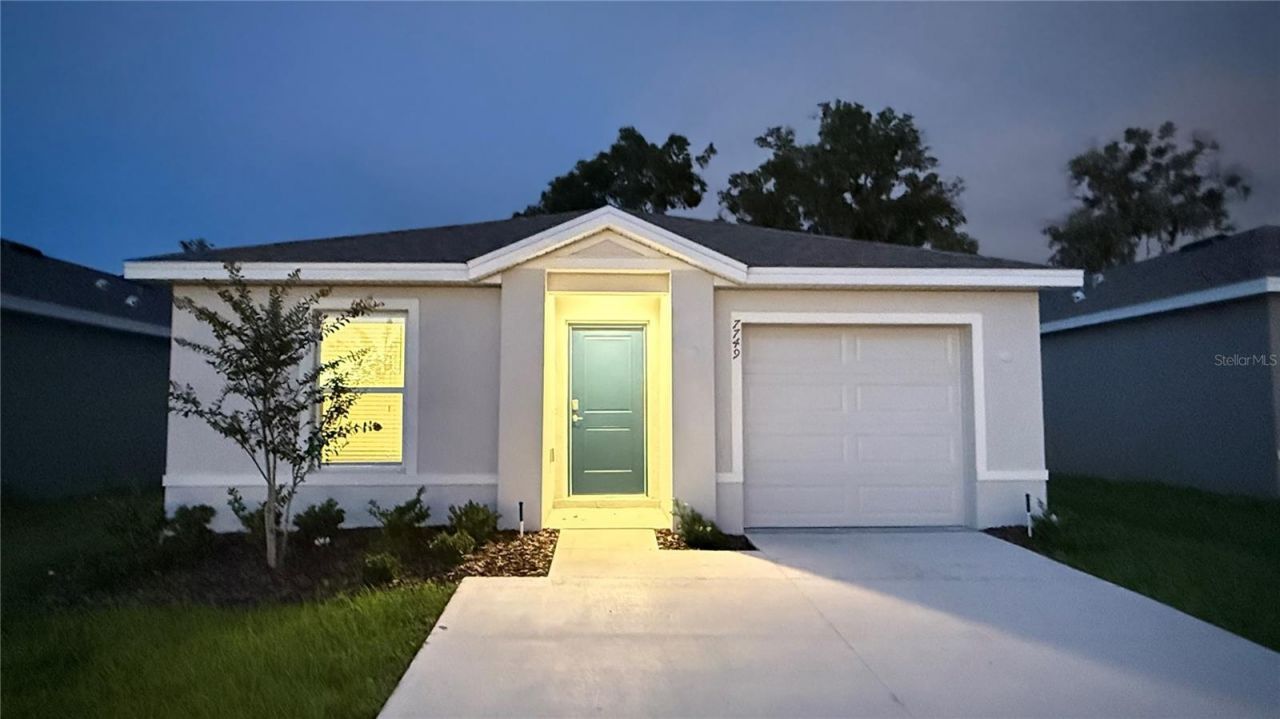
BEDS5
BATHS2 full
SQUARE FEET1,739
MLS#OM728096
STATUSActive
PROPERTY TYPERental - Single Family
SUBDIVISIONDERBY CREEK
Property Description
Step into a brand-new 2026 home designed for comfortable, modern living in Derby Creek. With 5 bedrooms, 2 full bathrooms, and 1,739 square feet, the layout provides plenty of flexibility for a home office, guest room, hobby space, or additional storage. The open-concept great room and kitchen create a welcoming central space for daily living, meals, and entertaining. The kitchen is equipped with a refrigerator, range, microwave, dishwasher, and disposal, while the separate laundry room includes a washer and dryer for added convenience. Luxury vinyl flooring enhances the main living areas, and the primary bedroom features a walk-in closet. A one-car garage, irrigation system, central air, and public water and sewer complete the home. Conveniently located near shopping, dining, schools, and major roadways. Pets are permitted subject to HOA guidelines and applicable fees. Available now Schedule your private showing today!
Property Features
Property Type: Rental - Single Family
Cooling: Central Air
Garage: 1 car attached
Heating: Electric, Heat Pump
Lot Size: 0.10 Acres
Year Built: 2026
Amenities
Open Floorplan
Feature Descriptions
Appliances: Dishwasher, Disposal, Dryer, Microwave, Range, Refrigerator, Washer
Directions: From I-75, take Exit 350 toward Dunnellon and head west on SR-200. Continue approximately 2.6 miles, then turn left onto SW 66th Street. Continue for approximately 1.5 miles and turn right onto SW 49th Avenue Road. Travel approximately 1 mile, then turn l
Flood Zone Code: x
Flooring: Carpet, Luxury Vinyl
HOA Y/N: Yes
Home Warranty Y/N: No
Lot Dimensions: 0.1
Number of Pets: 1
Other Equipment: Irrigation Equipment
Pets Allowed: Yes
Pets Restrictions: Per HOA Guidelines
Pets Weight (Max): 25
Property Attached Y/N: No
Property Sub-Type: Single Family Residence
Sewer: Public Sewer
Showing Instructions: Call Listing Agent
Utilities: Other
Water: Public
Water Access Y/N: No
Room Sizes
Great Room: 13x15
Kitchen: 10x13
Primary Bedroom: 13x12
Balcony/Porch/Lanai: 8x8
Local Schools
High School: West Port High School
Middle School: Liberty Middle School
Listed By / Shown By
Listed By
Agency Name: LA ROSA REALTY LLC
Agency Contact: 321-939-3748
Shown By
Agency Title: Realty 100
Agency Phone: 954-859-2100

7749 SW 46th Court | MLS# OM728096
This property located at 7749 SW 46th Court , Ocala, FL 34476 is currently listed for rent with an asking price of $2,450 / Monthly. Search Ocala real estate on www.realty100.com today.