
BEDS3
BATHS2 full
SQUARE FEET1,692
MLS#B26005328
STATUSActive
PROPERTY TYPEResidential - Single Family
SUBDIVISIONDIXIE RANCH ESTATES
Property Description
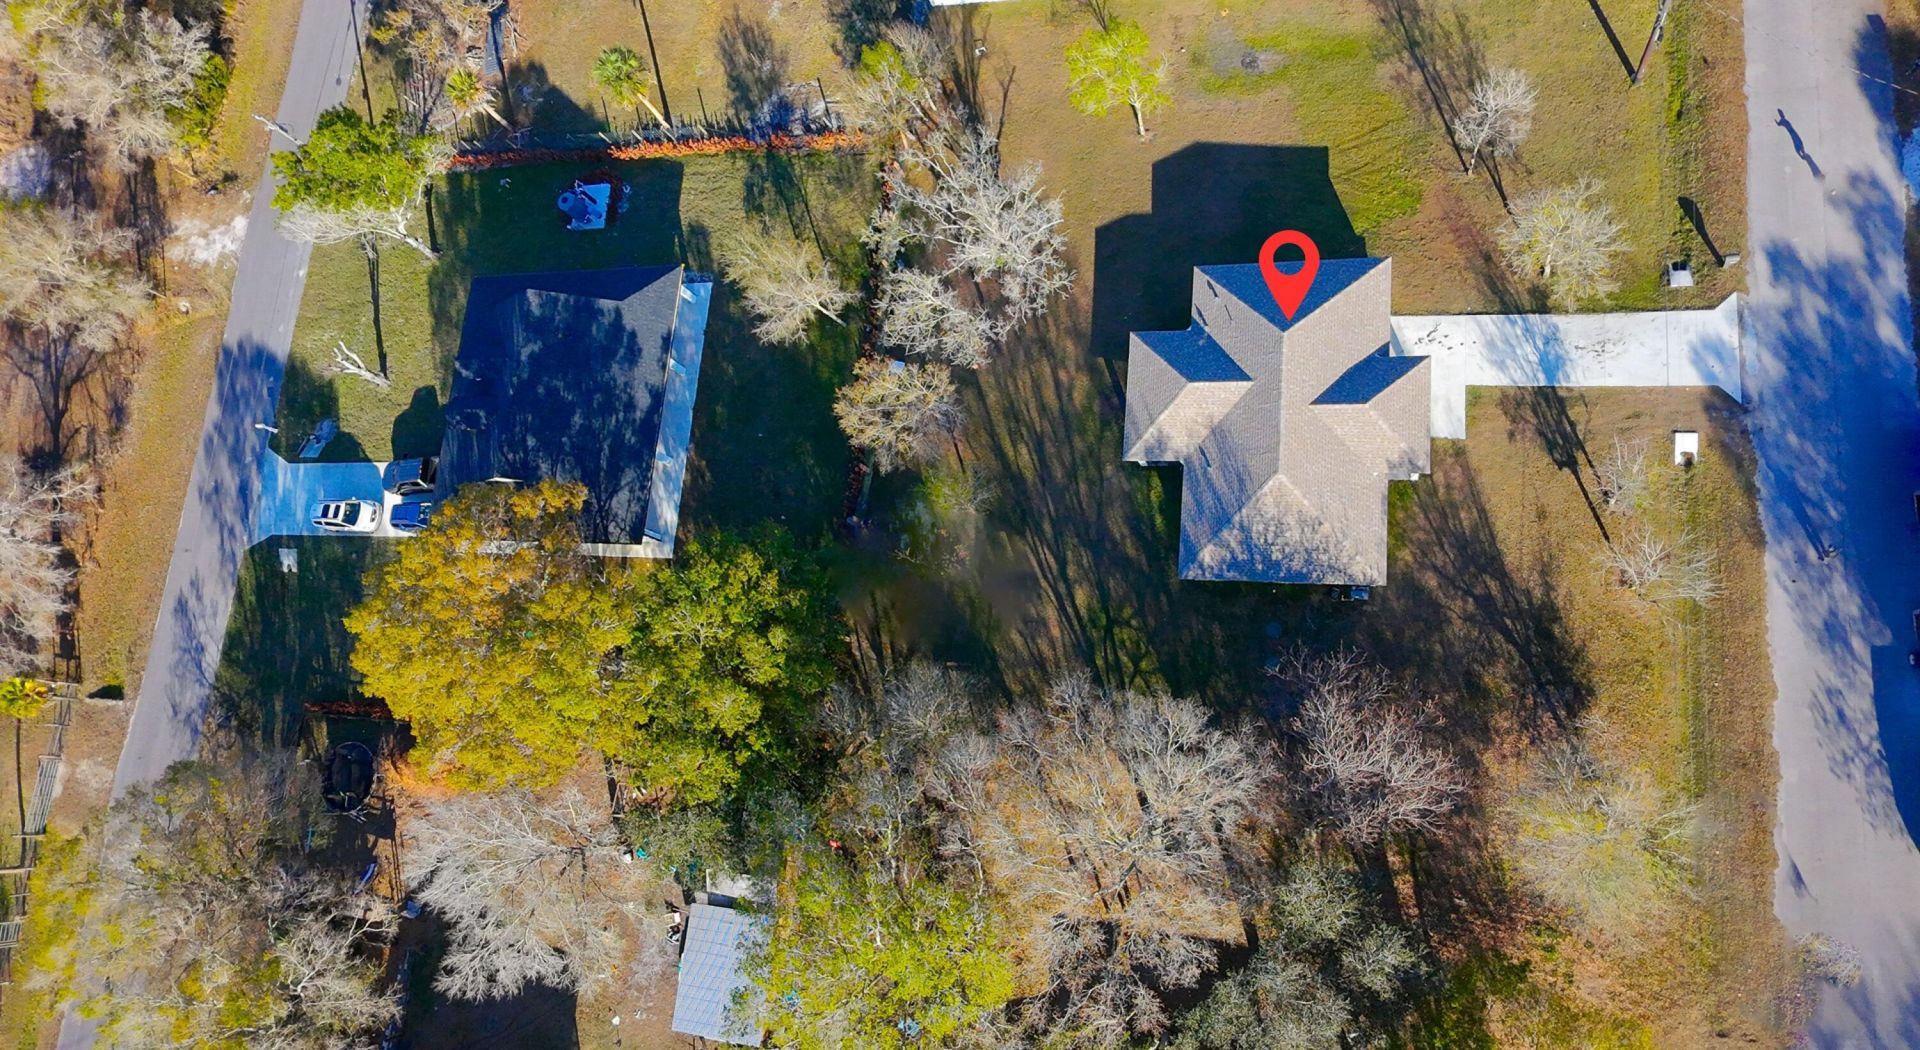
This beautifully maintained 3-bedroom, 2-bathroom new-construction home, completed in 2023 and situated on an oversized 0.36-acre lot at 7757 NW 82nd Court in Okeechobee, FL, offers 1,400 square feet of modern living in a peaceful community setting. Featuring an open split floor plan with stunning tile flooring throughout, high tray and vaulted ceilings, impact-resistant windows, and upgraded built-in closet systems in every bedroom, the residence showcases a gourmet kitchen with stone countertops and stainless-steel appliances, along with elegant stone-topped bathrooms complete with tiled showers. The master suite includes a tray ceiling and private ensuite, while a dedicated laundry room, covered front and rear porches, paved driveway, central air, block-and-stucco construction, and well/septic utilities complete this move-in-ready gem-ideal for families seeking upgraded finishes, ample yard space, and effortless one-level living in excellent condition.
Property Features
Property Type: Residential - Single Family
Cooling: Central Air, Electric
Heating: Central, Electric
Lot Size: 0.36 Acres
Roof Type: Built-Up, Rolled/Hot Mop
Stories: 1.0
Taxes: $422
Year Built: 2023
Amenities
Cathedral Ceiling(s)
Pantry
Vaulted Ceiling(s)
Bedroom Layout - Split
Roman Tub
Feature Descriptions
Appliances: Dishwasher, Electric Range, Microwave
Days on Site: 223
Exterior: Block, CBS
Flooring: Ceramic Tile
Furnished: Unfurnished
Lot Dimensions: 125.0 ft x 125.0 ft
Parcel#: 12336340010000400260
Parking: Detached Carport, Driveway, Carport
Parking Notes: Detached Carport, Driveway, Carport
Pets Allowed: Yes, No Restrictions
Restrictions: Buyer Approval Required
Sewer: Septic Tank
SQFT Living: 1404
Structure Type: House
Total Rooms: 7
Utilities: Water Available
Utilities: Water Available
Water: Well
Waterfront Features: None
Room Sizes
Living Room: 15.8 X 18 Level Main
Kitchen: 11 X 16.6 Level Main
Primary Bedroom: 14.6 X 15.2 Level Main
Bedroom 2: 12 X 12.4 Level Main
Bedroom 3: 12 X 11 Level Main
Listed By / Shown By
Listed By
Agency Name: Partnership Realty Inc.
Agency Phone: 561-355-0270
Shown By
Agency Title: Realty 100
Agency Phone: 954-859-2100

Estimate Your Payment
Estimated Payment
$ 1,067.23 per month $912.48 Principal & Interest $35.17 Property Tax $119.58 Homeowner's Insurance
7757 NW 82nd Court | MLS# B26005328
This single family home located at 7757 NW 82nd Court, Okeechobee, FL 34972 is currently listed for sale with an asking price of $410,000. This property was built in 2023 and has 3 bedrooms and 2 full baths with 1692 sq. ft. NW 82nd Court is located in the DIXIE RANCH ESTATES subdivision. Search DIXIE RANCH ESTATES real estate on www.realty100.com today.