
BEDS3
BATHS2 full
SQUARE FEET2,786
MLS#B26101607
STATUSActive
PROPERTY TYPEResidential - Single Family
SUBDIVISIONVALENCIA SHORES
Property Description
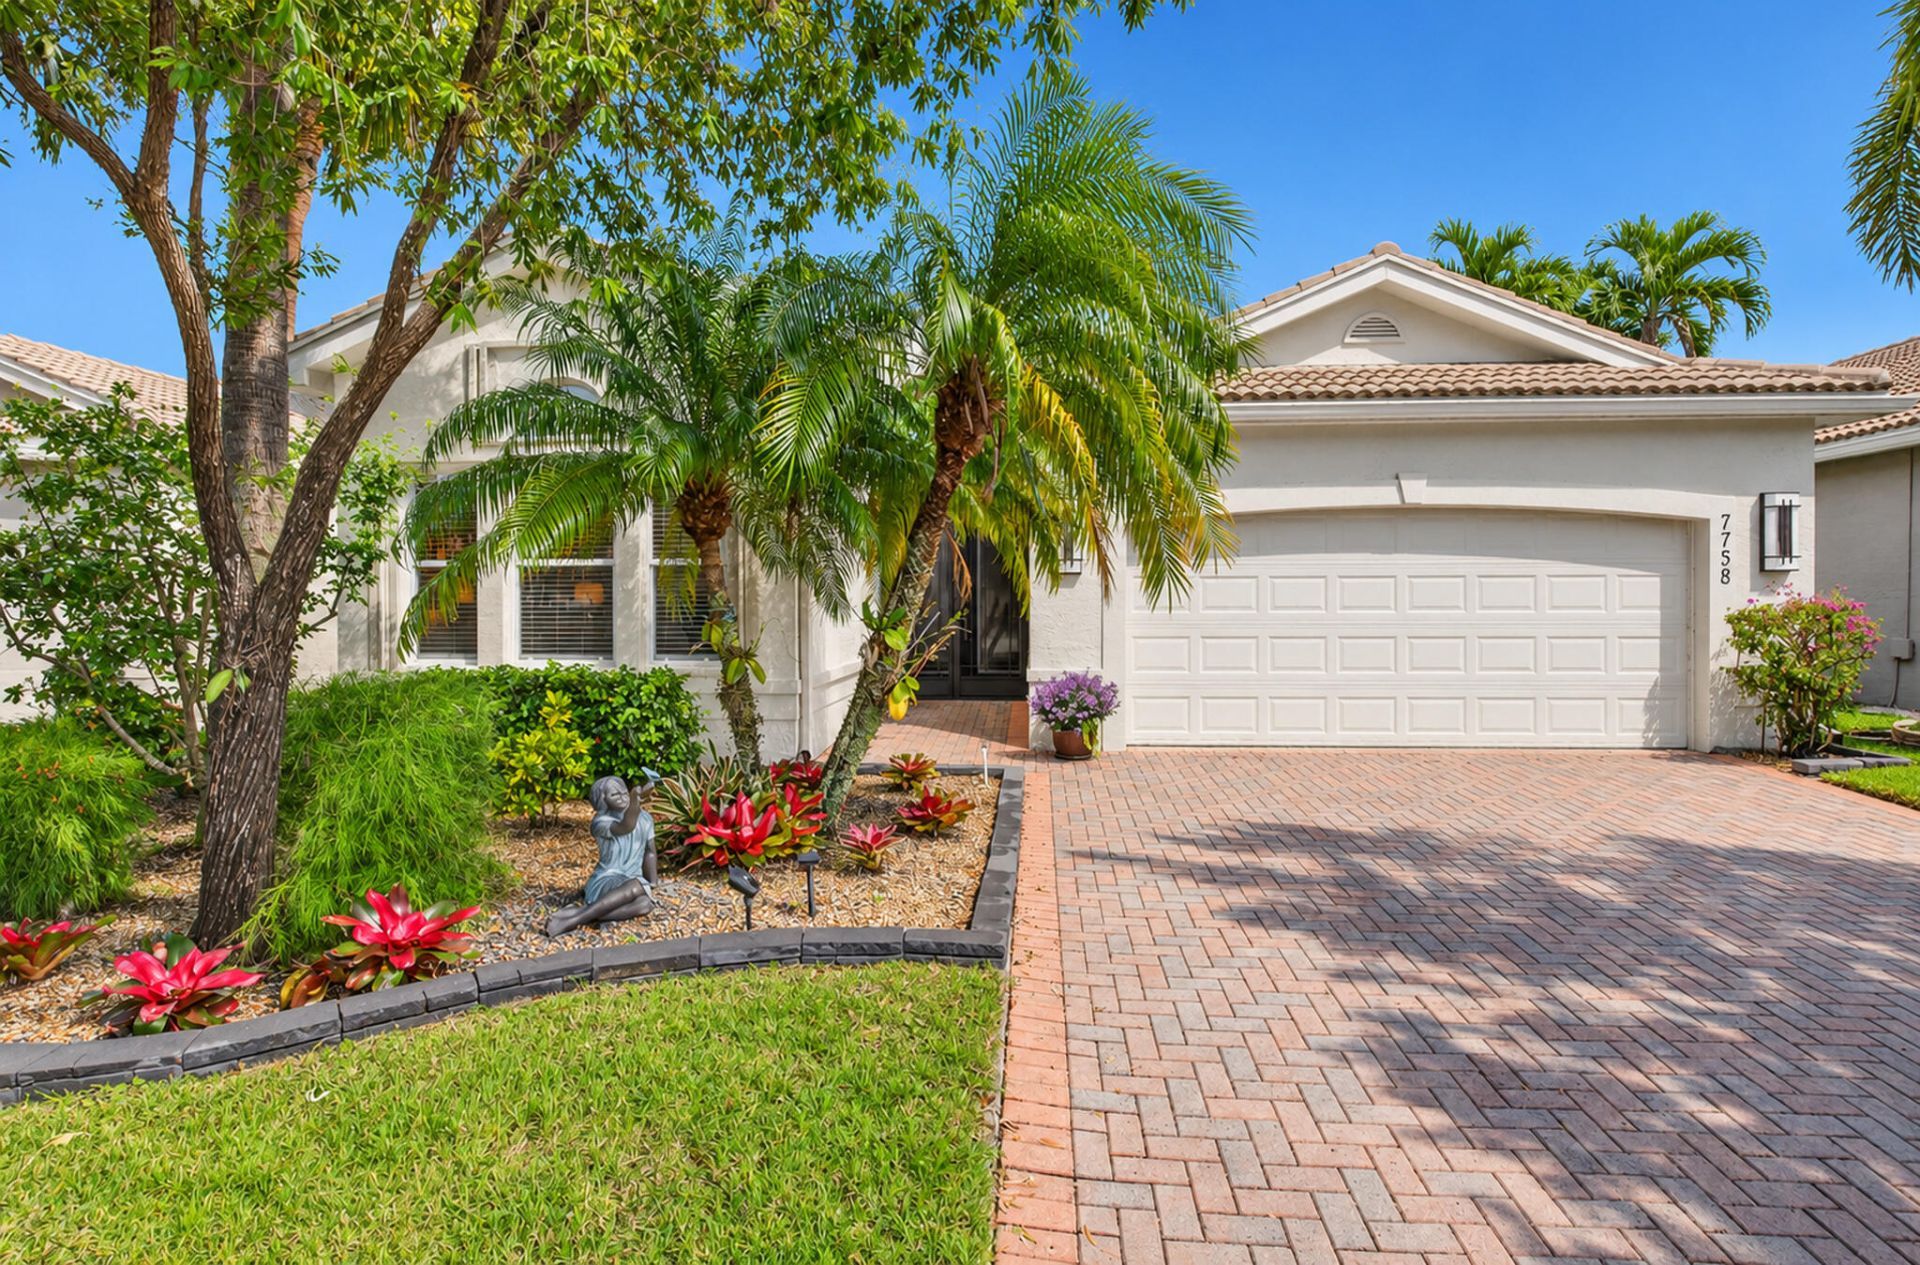
Absolutely stunning custom-designed lakefront home in Valencia Shores! You will truly be WOWED from the moment you step inside! The open living area flows into a showstopping kitchen, creating a beautiful setting for entertaining. A built-in console offers generous storage, while a wall-mounted electric fireplace adds a warm glow to the living area. Start your mornings on the spacious lanai and watch the sun rise over the lake. Beautifully appointed and impeccably maintained, this move-in-ready home features a third bedroom currently styled as a den. Built-in office furniture makes it an inviting place to work, and a charming window seat is the perfect spot to settle in with a book. Enjoy the active 55+ lifestyle at Valencia Shores, with a state-of-the-art fitness center, two resort-style pools, a resistance pool, and courts for tennis, pickleball, bocce, and racquetball. Relax in the sauna or steam room, stop by the café or hair and nail salon, and get to know your neighbors through more than 40 clubs. Come see what makes this one-of-a-kind lakefront home so special!
Property Features
Property Type: Residential - Single Family
Cooling: Central Air, Electric
Garage: 2 car attached
Heating: Central, Electric
Lot Size: 0.13 Acres
Roof Type: Tile
Stories: 1.0
Taxes: $5,235
Year Built: 2003
Amenities
Built-in Features
Entrance Foyer
Pantry
Walk-In Closet(s)
Bedroom Layout - Split
Closet Cabinetry
Roman Tub
Feature Descriptions
Appliances: Electric Water Heater, Dryer, Disposal, Dishwasher, Electric Range, Microwave, Refrigerator, Water Heater, Washer
Association: Valencia Shores
Association Amenities: Billiard Room, Clubhouse, Fitness Center, Management, Pool, Sauna, Spa/Hot Tub, Tennis Court(s), Manager On Site, Bocce Ball, Cafe/Restaurant, Heated Pool, Library, Maintained Community, Pickleball Court(s), Sidewalks, Gated, Recreation Facilities
Association Fee Includes: Cable TV, Internet, Security, Common Areas
Exterior: CBS
Fireplace: Decorative, Electric
Flooring: Laminate, Tile, Wood
HOA Fee: $2295/ Quarterly
Hot Tub: Yes
Laundry: Laundry Room
Parcel#: 00424508070006470
Parking: Garage Door Opener, Garage, Attached Garage
Parking Notes: Garage Door Opener, Garage, Attached Garage
Patio/Porch: Patio - Covered, Patio - Screened, Patio
Pets Allowed: Yes, Number Limit
Restrictions: Buyer Approval Required, No Corporate Buyer, Parking - No Boat, Parking - No Commercial Vehicles, Parkin
Sauna: Yes
Security: Gated with Guard
Sewer: Public Sewer
Special View Info: Water, Lake
Sprinkler: Auto Sprinkler
SQFT Living: 2099
Structure Type: House
Total Rooms: 3
Utilities: Cable Connected, Electricity Connected, Sewer Connected, Water Connected
Utilities: Cable Connected, Electricity Connected, Sewer Connected, Water Connected
Water: Public
Waterfront Features: Lake Front
Local Schools
High School: Park Vista
Middle School: Christa McAuliffe
Elementary School: Manatee (Palm Beach)
Listed By / Shown By
Listed By
Agency Name: Coldwell Banker Realty
Agency Phone: 561-736-2400
Shown By
Agency Title: Realty 100
Agency Phone: 954-859-2100

Estimate Your Payment
Estimated Payment
$ 2,069.93 per month $1,444.39 Principal & Interest $436.25 Property Tax $189.29 Homeowner's Insurance
7758 Ocean Sunset Drive | MLS# B26101607
This single family home located at 7758 Ocean Sunset Drive, Lake Worth, FL 33467 is currently listed for sale with an asking price of $649,000. This property was built in 2003 and has 3 bedrooms and 2 full baths with 2786 sq. ft. Ocean Sunset Drive is located in the VALENCIA SHORES subdivision. Search VALENCIA SHORES real estate on www.realty100.com today.