
BEDS3
BATHS2 full
SQUARE FEET1,899
MLS#OM728001
STATUSActive
PROPERTY TYPEResidential - Single Family
SUBDIVISIONMARION OAKS
Property Description
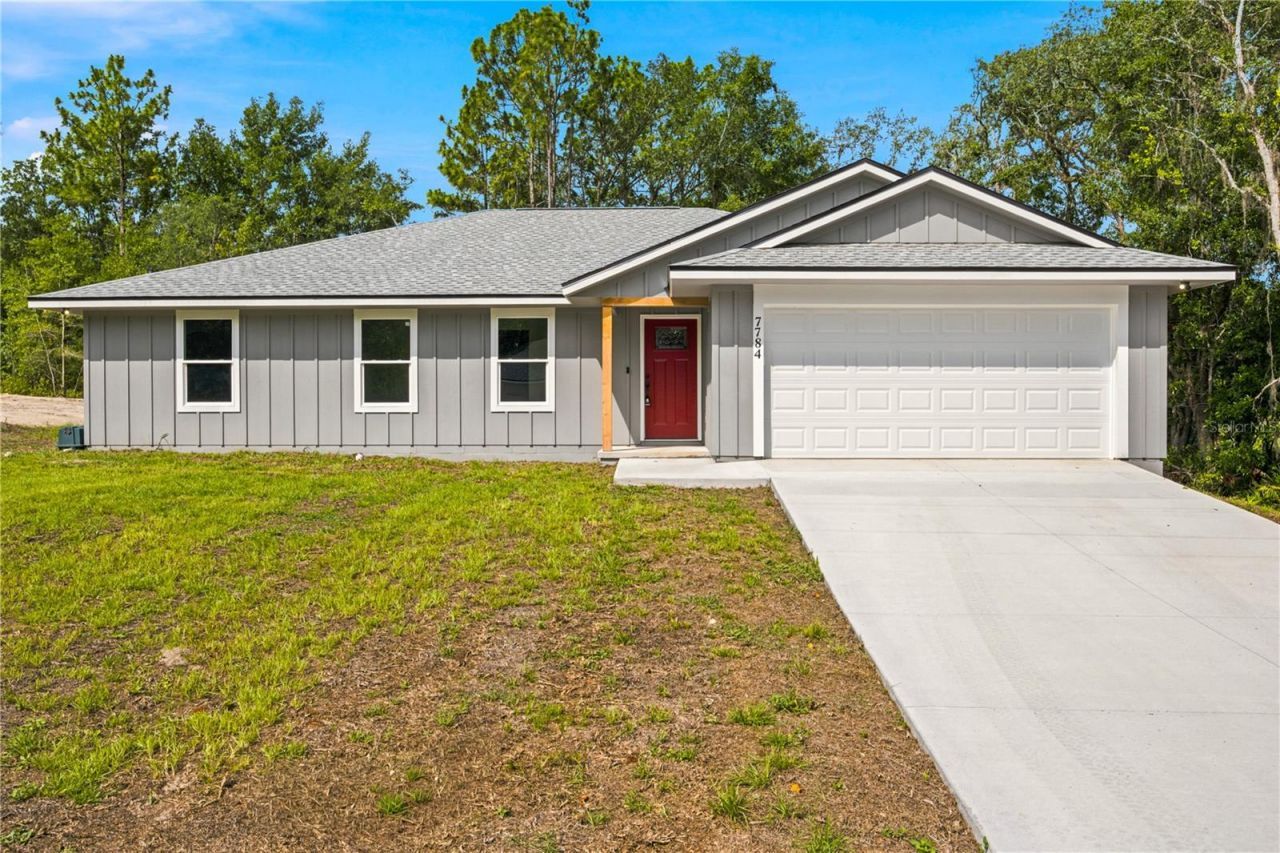
Custom-inspired new construction that stands apart from the rest! From its timeless Hardie board exterior and inviting curb appeal to its thoughtfully selected designer finishes, this home offers a level of style and character that's hard to find. Step inside to discover soaring vaulted ceilings, beautiful wide-plank luxury vinyl flooring throughout, and a light-filled open floor plan designed for modern living. The spacious great room flows seamlessly into the chef-inspired kitchen, complete with an oversized quartz island, shaker-style cabinetry, stainless steel appliances, a pantry, and a dedicated indoor laundry room for everyday convenience. The private primary suite is a true retreat, featuring a tray ceiling and a spa-like ensuite with a frameless glass walk-in shower, floor-to-ceiling marble-look tile, quartz countertops, and elegant finishes. A versatile flex room offers endless possibilities as a home office, formal dining room, playroom, den, or media room. Extend your living space outdoors with a screened porch overlooking the backyard, plus an adjoining open wood deck - perfect for grilling, entertaining, or simply enjoying your morning coffee while taking in the peaceful surroundings. If you're looking for new construction with elevated finishes, thoughtful design, and architectural character that rises above the typical spec home, this one deserves a place at the top of your list.
Property Features
Property Type: Residential - Single Family
Cooling: Central Air
Garage: 2 car attached
Heating: Electric, Heat Pump
Lot Size: 0.26 Acres
Roof Type: Shingle
Stories: 1.0
Taxes: $469
Year Built: 2026
Amenities
Ceiling Fans(s)
Eat-in Kitchen
High Ceilings
Kitchen/Family Room Combo
Living Room/Dining Room Combo
Open Floorplan
Primary Bedroom Main Floor
Solid Surface Counters
Solid Wood Cabinets
Split Bedroom
Tray Ceiling(s)
Vaulted Ceiling(s)
Walk-In Closet(s)
Sliding Doors
Feature Descriptions
Additional Rooms: Bonus Room, Den/Library/Office
Appliances: Dishwasher, Microwave, Range, Refrigerator
Directions: West on State Road 200, Left on Hwy 484, Slight right on Marion Oaks Pass, Right on SW 79th Terr Rd, Left on SW 77th Ave Rd, Right on SW 146th Lane Road to home on right
Exterior: HardiPlank Type
Flood Zone Code: A
Flooring: Tile, Vinyl
Foundation: Slab, Stem Wall
Home Warranty Y/N: No
Listing Terms: Cash, Conventional, FHA, USDA Loan, VA Loan
Lot: Cleared, In County, Paved
Lot Dimensions: 0.26
Number of Septics: 1
Number of Wells: 1
Ownership: Fee Simple
Patio/Porch: Deck, Rear Porch, Screened
Property Attached Y/N: No
Property Sub-Type: Single Family Residence
Sewer: Septic Tank
Showing Instructions: ShowingTime
Special Sale Provisions: None
Utilities: Electricity Connected
Water: Well
Water Access Y/N: No
Zoning: R1
Local Schools
High School: South Marion High School
Middle School: Horizon Academy/Mar Oaks
Elementary School: Ross Prairie Elementary
Listed By / Shown By
Listed By
Agency Name: REAL BROKER LLC - OCALA
Agency Contact: 855-450-0442
Shown By
Agency Title: Realty 100
Agency Phone: 954-859-2100

Estimate Your Payment
Estimated Payment
$ 854.67 per month $721.08 Principal & Interest $39.08 Property Tax $94.50 Homeowner's Insurance
7784 SW 146th Lane Road | MLS# OM728001
This single family home located at 7784 SW 146th Lane Road , Ocala, FL 34473 is currently listed for sale with an asking price of $324,000. This property was built in 2026 and has 3 bedrooms and 2 full baths with 1899 sq. ft. SW 146th Lane Road is located in the MARION OAKS subdivision. Search MARION OAKS real estate on www.realty100.com today.