
BEDS5
BATHS4 full 1 partial
SQUARE FEET4,634
MLS#B26102217
STATUSActive
PROPERTY TYPEResidential - Single Family
SUBDIVISIONGREYHAWK LANDING
Property Description
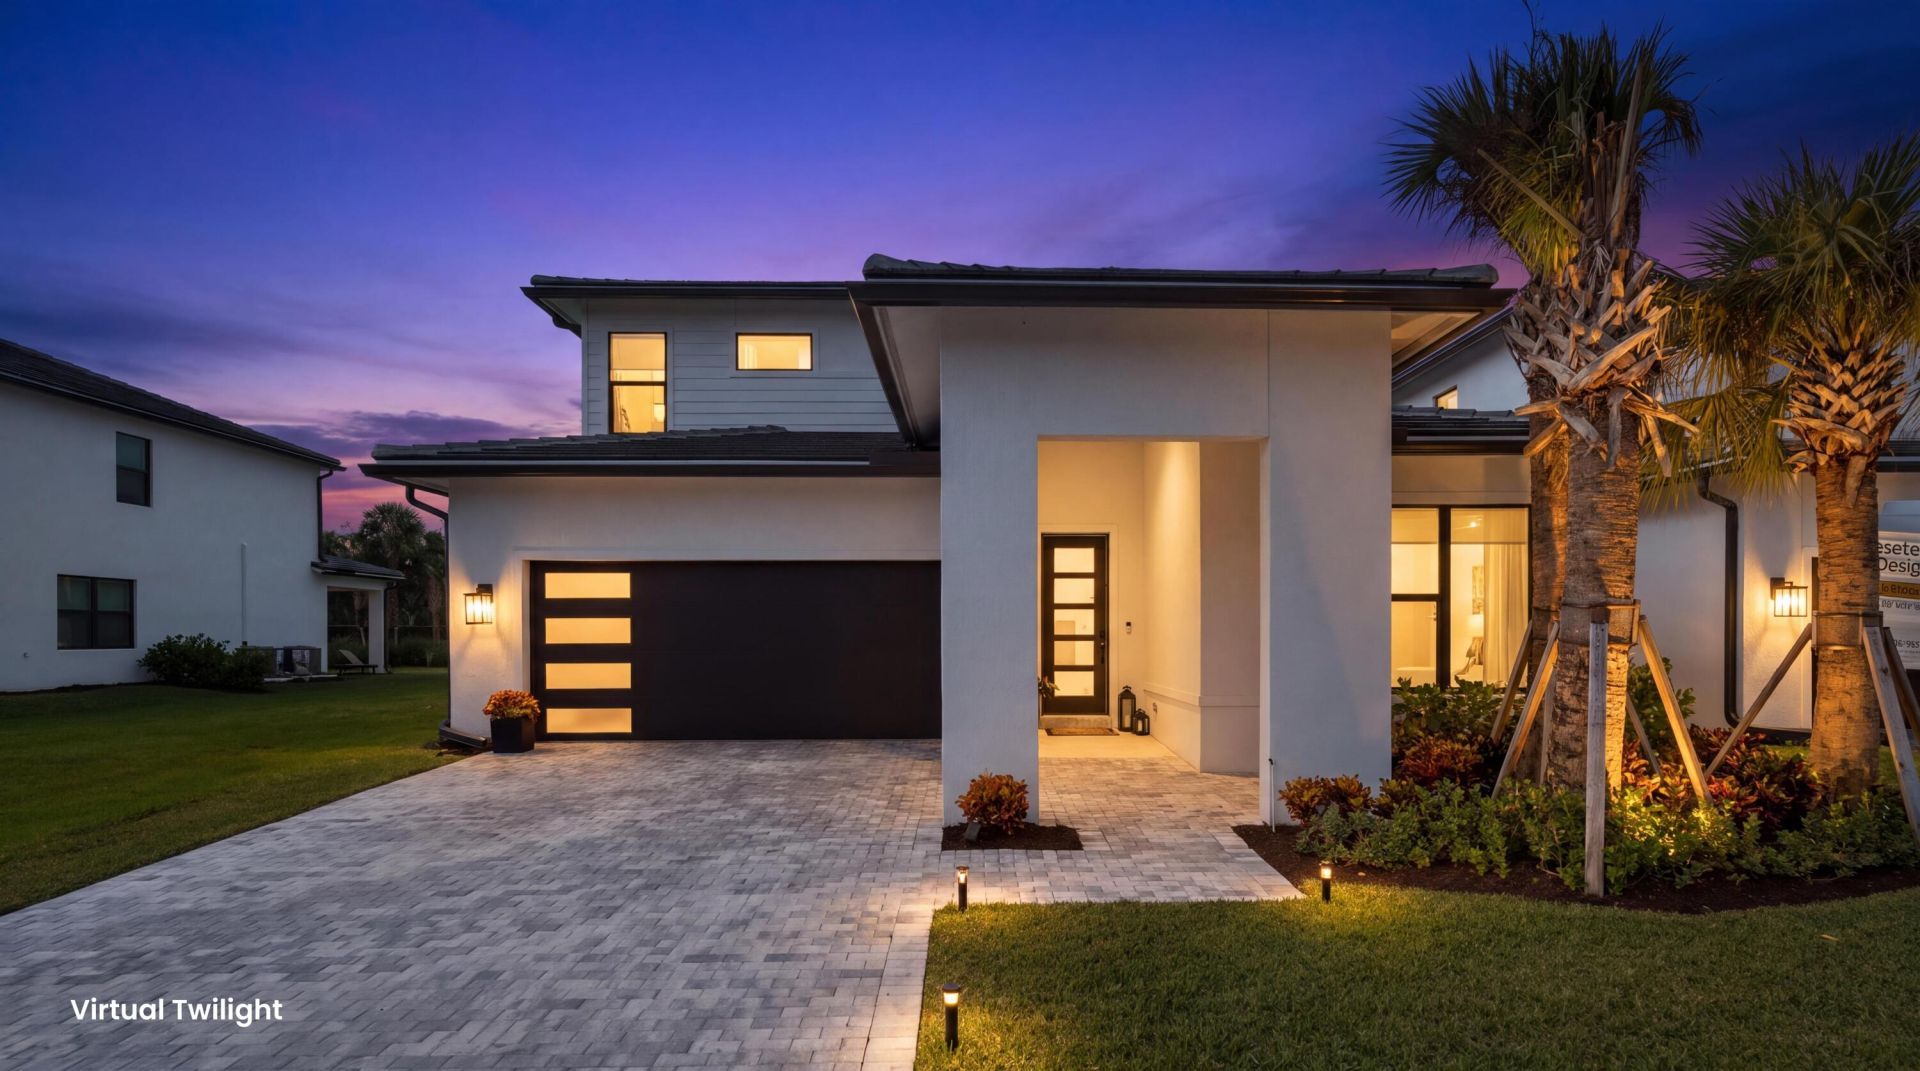
Welcome to luxury living in the highly desirable Greyhawk Landing by DiVosta! Offering approximately 3,500 square feet of beautifully designed living space. Featuring 5 spacious bedrooms, a private office, and 4.5 bathrooms, this exceptional home perfectly blends modern elegance, comfort, and functionality.Step inside to discover a bright, open-concept floor plan filled with natural light, sophisticated finishes, and thoughtful attention to detail throughout. The beautifully appointed kitchen is a true showstopper, featuring custom cabinetry, elegant countertops, stainless steel appliances, and an oversized island perfect for entertaining and everyday living. The beautifully updated bathrooms offer a spa-inspired experience with contemporary finishes, sleek fixtures, and refined design elements. Gorgeous flooring, designer lighting, and a warm, neutral color palette create a timeless atmosphere throughout the home.From its impressive curb appeal and inviting entrance to its spacious interiors and seamless flow, every detail has been carefully designed to impress.A remarkable opportunity to enjoy modern luxury, generous living spaces, and exceptional style in a truly move-in-ready home.
Property Features
Property Type: Residential - Single Family
Cooling: Central Air
Garage: 3 car attached
Heating: Central, Radiant
Home Style: Contemporary
Lot Size: 0.14 Acres
Roof Type: Tile
Stories: 2.0
Taxes: $2,984
Year Built: 2026
Amenities
Built-in Features
High Ceilings
Kitchen Island
Pantry
Walk-In Closet(s)
Roman Tub
Feature Descriptions
Appliances: Gas Water Heater, Cooktop, Dryer, Disposal, Dishwasher, Gas Range, Ice Maker, Microwave, Oven, Refrigerator, Water Heater, Washer, Gas Cooktop
Association Amenities: Fitness Center, Playground, Pool, Business Center, Pickleball Court(s)
Association Fee Includes: Maintenance Grounds, Common Areas, Recreation Facility
Exterior: Stucco, CBS
Flooring: Tile, Vinyl, Wood
HOA Fee: $1195/ Quarterly
Laundry: Inside, Laundry Room, Sink
Parcel#: 00424507130000590
Parking: Driveway, Garage, Attached Garage, Attached
Parking Notes: Driveway, Garage, Attached Garage, Attached
Patio/Porch: Patio - Open, Patio
Pets Allowed: Yes, Number Limit
Restrictions: Other Restrictions, Parking - No Trailer
Security: Gated - No Guard
Sewer: Public Sewer
Special View Info: Water, Pond
Sprinkler: Auto Sprinkler
SQFT Living: 3594
Structure Type: House
Total Rooms: 3
Utilities: Cable Available, Electricity Connected, Natural Gas Connected, Sewer Available, Water Available
Utilities: Cable Available, Electricity Connected, Natural Gas Connected, Sewer Available, Water Available
Water: Public
Waterfront Features: None, Lake Front
Windows: Sliding
Local Schools
High School: Dr. Joaquin Garcia
Middle School: Woodlands
Elementary School: Coral Reef (Palm Beach)
Listed By / Shown By
Listed By
Agency Name: Keller Williams Realty - Wellington
Agency Phone: 561-472-1236
Shown By
Agency Title: Realty 100
Agency Phone: 954-859-2100

Estimate Your Payment
Estimated Payment
$ 3,823.14 per month $3,160.30 Principal & Interest $248.67 Property Tax $414.17 Homeowner's Insurance
7790 Frizzle Way | MLS# B26102217
This single family home located at 7790 Frizzle Way, Lake Worth, FL 33467 is currently listed for sale with an asking price of $1,420,000. This property was built in 2026 and has 5 bedrooms and 4 full and 1 partial baths with 4634 sq. ft. Frizzle Way is located in the GREYHAWK LANDING subdivision. Search GREYHAWK LANDING real estate on www.realty100.com today.