
BEDS3
BATHS2 full 1 partial
SQUARE FEET2,116
MLS#B26075129
STATUSActive
PROPERTY TYPEResidential - Townhouse
SUBDIVISIONBELLE TARA
Property Description
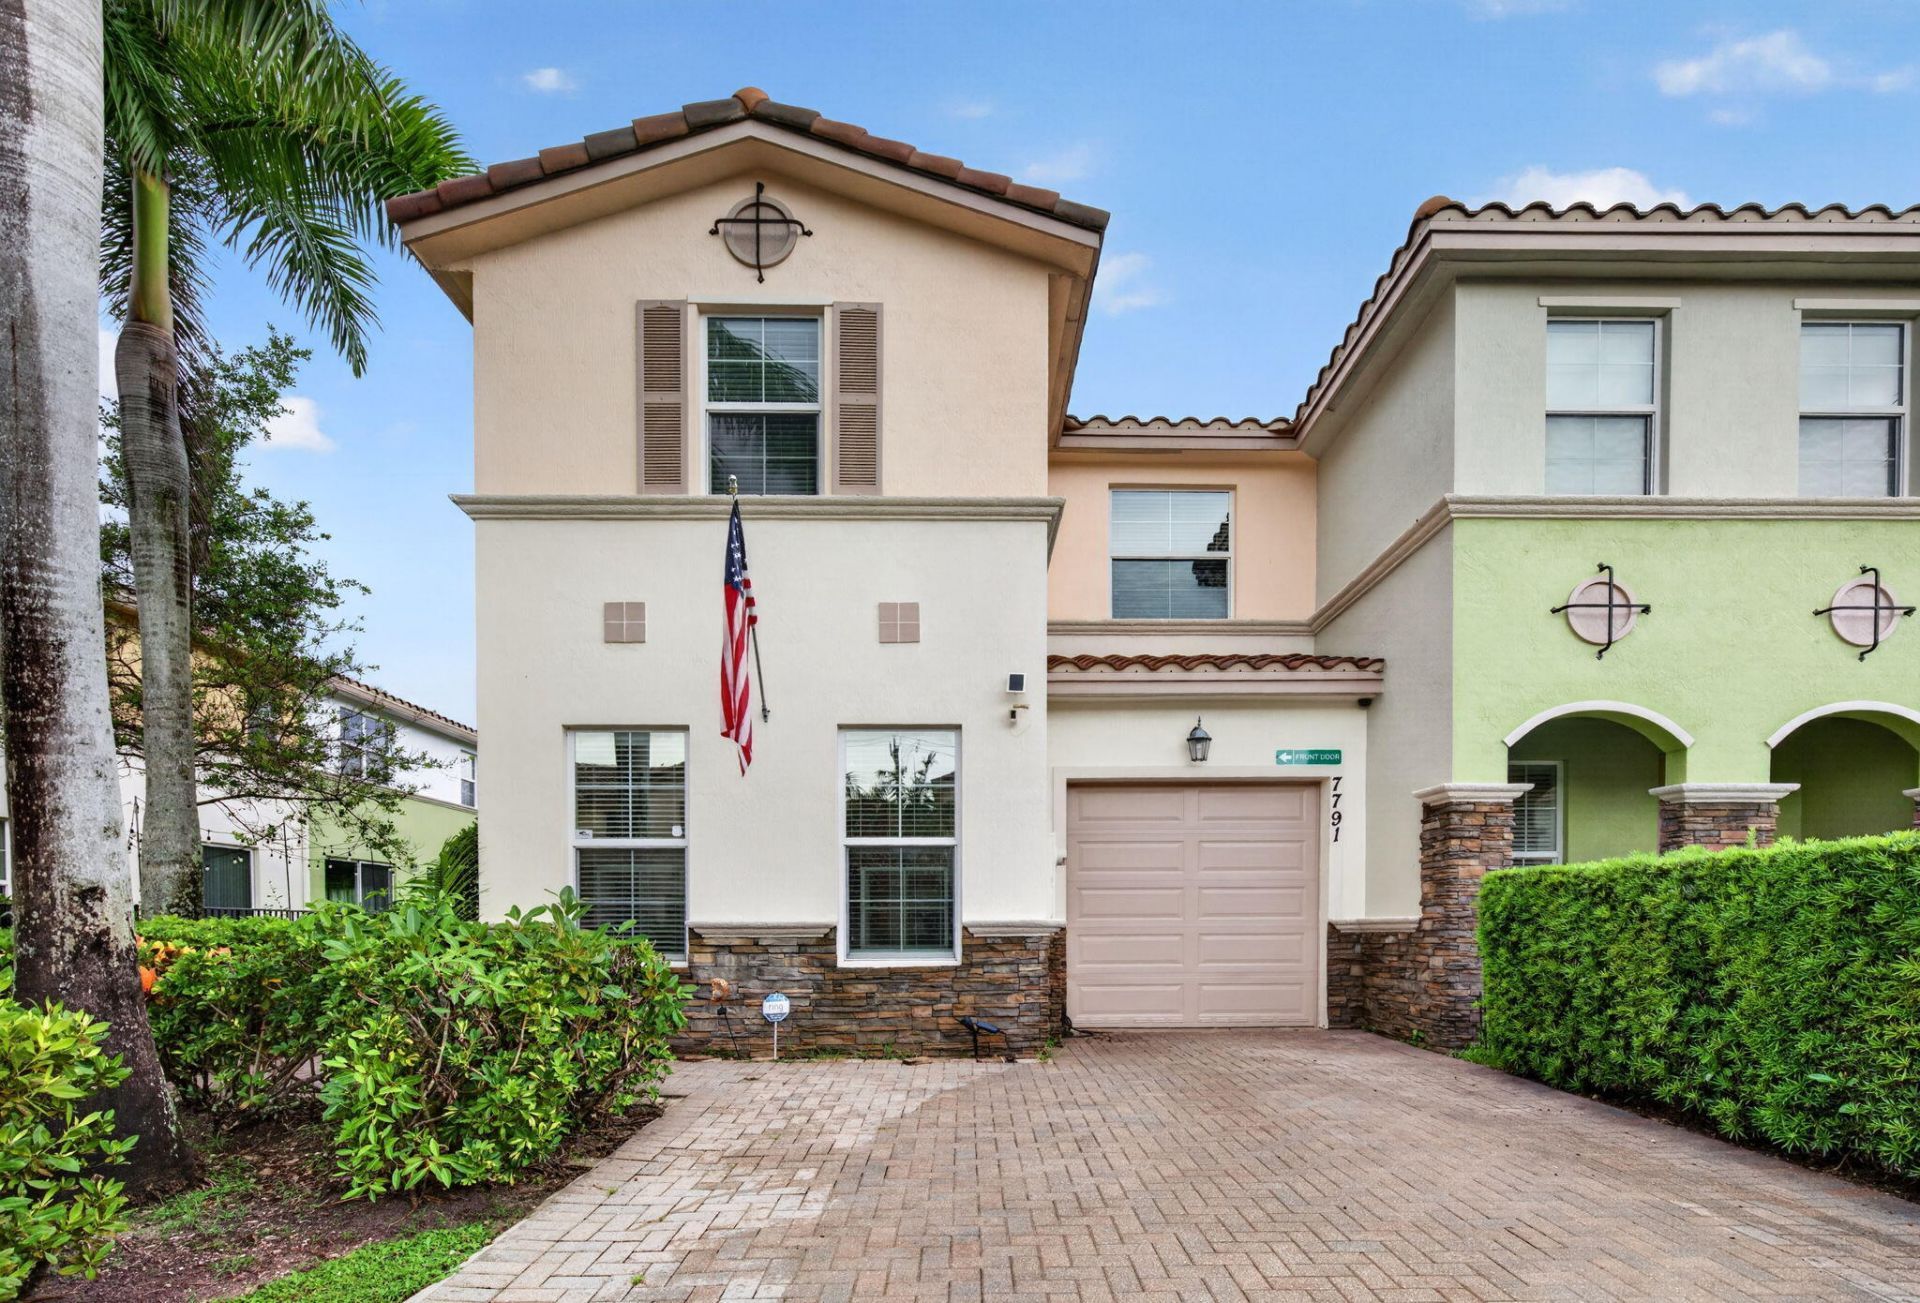
Beautiful corner-unit townhome in desirable Bella Tara! Built in 2015, this spacious 3-bedroom, 2.5-bath home offers an open floor plan with bright living spaces and generously sized bedrooms. Three bedrooms and two full bathrooms are located upstairs, half bathroom downstairs, and a flexible downstairs room provides the perfect space for a home office, den, or additional living area. Enjoy the convenience of an attached 1-car garage, impact windows and doors, and a move-in-ready. Residents have access to a community pool and fitness center. Conveniently located near shopping, dining, major roadways, and everyday amenities. A must-see!
Property Features
Property Type: Residential - Townhouse
Cooling: Central Air, Ceiling Fan(s)
Garage: 1 car attached
Heating: Central
Lot Size: 0.06 Acres
Roof Type: Barrel, Tile
Stories: 2.0
Taxes: $6,844
Year Built: 2015
Amenities
Kitchen Island
Walk-In Closet(s)
Feature Descriptions
Accessibility: Accessible Central Living Area, Accessible Hallway(s), Safe Emergency Egress from Home
Appliances: Electric Water Heater, Dryer, Disposal, Dishwasher, Electric Range, Ice Maker, Microwave, Refrigerator, Water Heater, Washer, Range
Association: Bella Tara Homeowners Association
Association Amenities: Fitness Center, Pool
Association Fee Includes: Maintenance Grounds, Pool Service
Days on Site: 1
Door Features: French Doors
Exterior: Block, Stucco, Stone
Flooring: Tile, Wood
Furnished: Negotiable
HOA Fee: $300/ Monthly
Laundry: Laundry Closet, Electric Dryer Hookup, In Hall, Inside
Parcel#: 504133450290
Parking: Driveway, Guest, Garage, Attached Garage, Attached
Parking Notes: Driveway, Guest, Garage, Attached Garage, Attached
Patio/Porch: Patio - Open, Patio
Pets Allowed: Yes, Pet Restrictions Possible
Restrictions: Buyer Approval Required, Parking - No Commercial Vehicles, Parking - No RV, Parking - No Trailer, Parkin
Security: Closed Circuit Camera(s), Other, Smoke Detector(s)
Sewer: Public Sewer
Special View Info: Garden
SQFT Living: 1894
Structure Type: Townhouse
Total Rooms: 2
Utilities: Cable Available, Electricity Available, Phone Available, Sewer Available, Water Available
Utilities: Cable Available, Electricity Available, Phone Available, Sewer Available, Water Available
Water: Public
Local Schools
High School: Hollywood Hills
Middle School: Driftwood
Elementary School: Silver Ridge
Listed By / Shown By
Listed By
Agency Name: United Realty Group, Inc
Agency Phone: 954-450-2000
Shown By
Agency Title: Realty 100
Agency Phone: 954-859-2100

Estimate Your Payment
Estimated Payment
$ 1,879.29 per month $1,157.29 Principal & Interest $570.33 Property Tax $151.67 Homeowner's Insurance
7791 SW 52nd Place, Unit 7791 | MLS# B26075129
This townhouse located at 7791 SW 52nd Place, Unit 7791, Davie, FL 33328 is currently listed for sale with an asking price of $520,000. This property was built in 2015 and has 3 bedrooms and 2 full and 1 partial baths with 2116 sq. ft. SW 52nd Place, Unit 7791 is located in the BELLE TARA subdivision. Search BELLE TARA real estate on www.realty100.com today.