
BEDS3
BATHS2 full
SQUARE FEET1,767
MLS#W7886554
STATUSActive
PROPERTY TYPEResidential - Single Family
SUBDIVISIONGULF SIDE ESTATES
Property Description
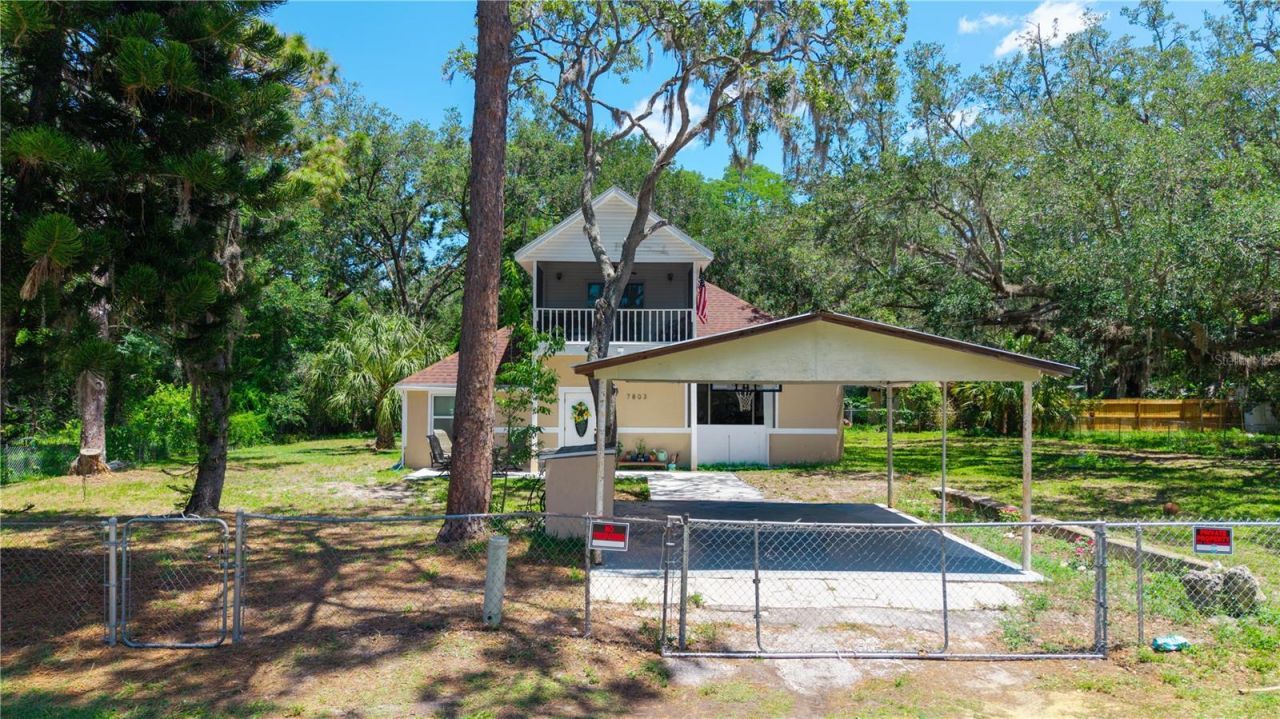
This home has a large fenced yard with a carport conveniently located near the front door. The home has a new water filtration system and the septic was updated by the previous owner. The home has a split level floor plan complete with Fireplace and Updated Kitchen. This home offers a number of unique features that you have to see for yourself. The Primary suite is on the second floor with a screened balcony off the bedroom and a spacious bathroom with a walk in shower. The second and third bedroom are on the first floor/ The living room and dining room are a few steps above the main floor and these rooms have the same continuous tile flooring and a fireplace. Room measurements are approximate and the buyer is responsible to verify.
Property Features
Property Type: Residential - Single Family
Cooling: Central Air
Fenced: Yes
Heating: Central, Electric
Lot Size: 0.33 Acres
Roof Type: Shingle
Stories: 2.0
Taxes: $3,970
Year Built: 1964
Amenities
Ceiling Fans(s)
High Ceilings
Living Room/Dining Room Combo
PrimaryBedroom Upstairs
Solid Surface Counters
Walk-In Closet(s)
Private Mailbox
Private Yard
Rain Gutters
Feature Descriptions
Appliances: Dishwasher, Electric Water Heater, Microwave, Range, Refrigerator, Water Filtration System
Days on Site: 46
Directions: US 19 to West on New York Ave to Right on Dayton Dr to Right on Cadillac. Home is on the Left
Exterior: Block, Frame
Fencing: Chain Link
Fireplace: Living Room
Fireplace Y/N: Yes
Flood Zone Code: AE
Flooring: Tile
Foundation: Crawlspace, Slab
Home Warranty Y/N: No
Listing Terms: Cash, Conventional, FHA, VA Loan
Lot Dimensions: 0.33
Other Equipment: Private Yard
Ownership: Fee Simple
Pets Allowed: Yes
Property Attached Y/N: No
Property Sub-Type: Single Family Residence
Sewer: Septic Tank
Showing Instructions: 24 Hour Notice, ShowingTime
Special Sale Provisions: None
Utilities: Cable Available, Electricity Connected, Water Available
Water: Well
Water Access Y/N: No
Zoning: R1MH
Room Sizes
Kitchen: 17x30
Living Room: 17x12
Dining Room: 19x16
Primary Bedroom: 13x26
Bedroom 2: 8x16
Bedroom 3: 11x9
Listed By / Shown By
Listed By
Agency Name: RE/MAX SUNSET REALTY
Agency Contact: 727-863-2402
Shown By
Agency Title: Realty 100
Agency Phone: 954-859-2100

Estimate Your Payment
Estimated Payment
$ 1,010.49 per month $600.90 Principal & Interest $330.83 Property Tax $78.75 Homeowner's Insurance
7803 Cadillac Avenue | MLS# W7886554
This single family home located at 7803 Cadillac Avenue , Hudson, FL 34667 is currently listed for sale with an asking price of $270,000. This property was built in 1964 and has 3 bedrooms and 2 full baths with 1767 sq. ft. Cadillac Avenue is located in the GULF SIDE ESTATES subdivision. Search GULF SIDE ESTATES real estate on www.realty100.com today.