
BEDS3
BATHS2 full
SQUARE FEET1,832
MLS#TB8558402
STATUSActive
PROPERTY TYPEResidential - Single Family
SUBDIVISIONWYNDTREE
Property Description
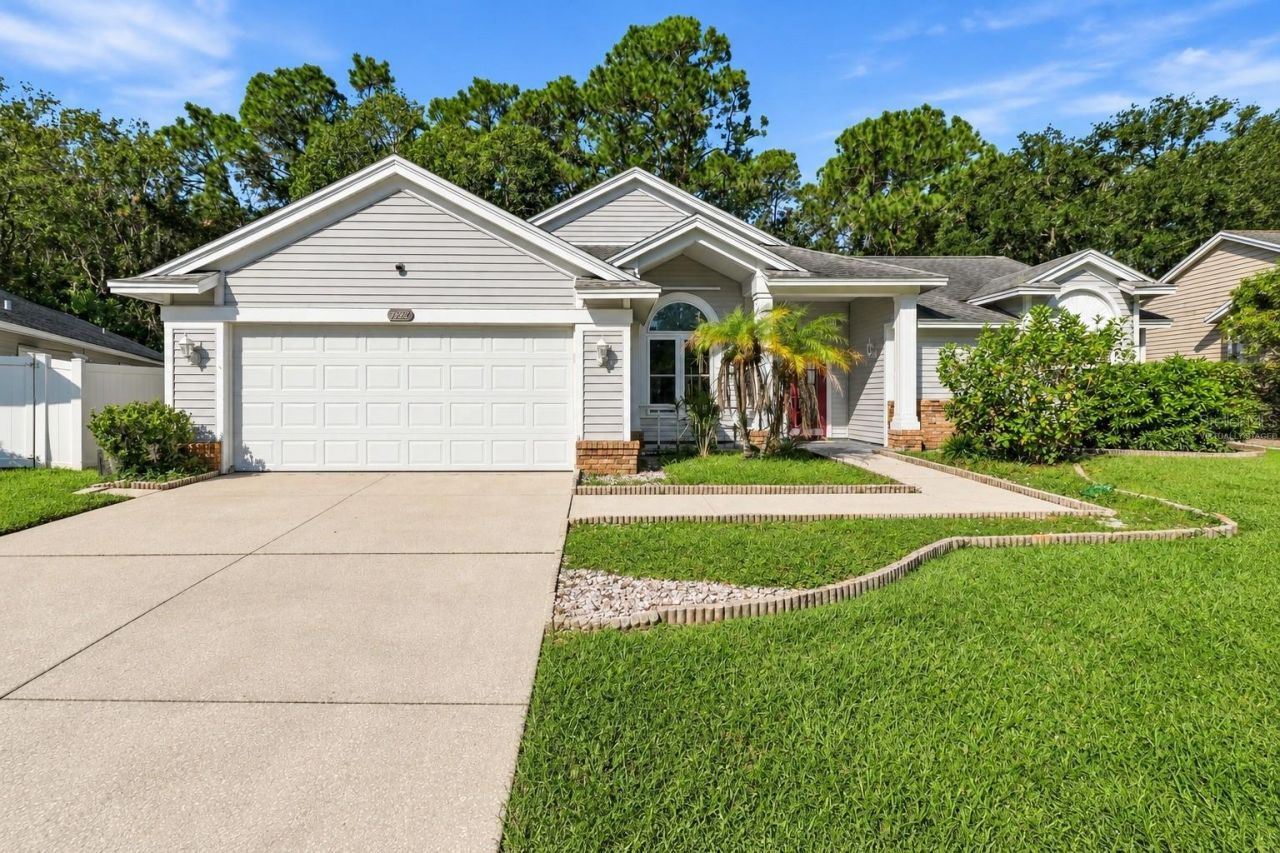
Virtually Staged. Your own private pool retreat awaits in Trinity's desirable Wyndtree community! This 3-bedroom, 2-bath home offers approximately 1,832 square feet on a 0.19-acre lot with a 2-car attached garage. Step inside to soaring vaulted ceilings, ceramic tile flooring, a formal dining room and a spacious family room with a fireplace and French doors to the lanai. The open kitchen features a breakfast bar, plenty of cabinetry and a casual dining area overlooking the family room, and the primary suite offers a garden tub, separate shower and dual sinks. Replacement windows and doors (2022) and a 22kW Generac whole-home generator bring peace of mind through every storm season. Outside, a covered, screened lanai and paved deck surround the in-ground pool, backed by a wooded view and vinyl fencing. The home needs some TLC, making it a great opportunity to update with your own finishes and build equity. Even better, the current mortgage is assumable at a 2.99% interest rate for qualified buyers, and there is no CDD and low HOA dues! A Wyndtree pool home with a rare low-rate assumable loan and storm-ready upgrades-schedule your showing today!
Property Features
Property Type: Residential - Single Family
Cooling: Central Air
Fenced: Yes
Garage: 2 car attached
Heating: Central, Electric
Lot Size: 0.19 Acres
Roof Type: Shingle
Stories: 1.0
Taxes: $2,831
Year Built: 1994
Amenities
Ceiling Fans(s)
Eat-in Kitchen
High Ceilings
Kitchen/Family Room Combo
Laminate Counters
Primary Bedroom Main Floor
Split Bedroom
Vaulted Ceiling(s)
Rain Gutters
Sidewalk
Feature Descriptions
Additional Rooms: Family Room, Formal Dining Room Separate
Appliances: Dishwasher, Microwave, Range, Refrigerator
Community Features: Deed Restrictions, Sidewalks
Directions: From US-19, head east on Wyndtree Blvd, turn right onto Grimsby Ln, then turn right onto Lake Placid Ln. Home will be on the right.
Exterior: Vinyl Siding, Frame
Fencing: Fenced, Vinyl
Fireplace: Family Room
Fireplace Y/N: Yes
Flood Zone Code: X
Flooring: Carpet, Ceramic Tile
Foundation: Slab
HOA Fee: 50/ Annually
HOA Y/N: Yes
Home Warranty Y/N: No
Listing Terms: Assumable, Cash, Conventional, FHA, VA Loan
Lot: In County, Landscaped, Sidewalk, Paved, Unincorporated
Lot Dimensions: 0.19
Other Equipment: Fuel Tank(s), Generator
Ownership: Fee Simple
Parking: Driveway
Parking Notes: Driveway
Patio/Porch: Covered, Front Porch, Patio, Rear Porch, Screened
Pets Allowed: Yes
Pool: In Ground, Gunite, Screen Enclosure
Property Attached Y/N: No
Property Sub-Type: Single Family Residence
Sewer: Public Sewer
Showing Instructions: Appointment Only, Call Listing Agent, Combination Lock Box, ShowingTime
Special Sale Provisions: None
Swimming Pool: Yes
Utilities: Electricity Connected, Propane, Public, Sewer Connected, Water Connected
Vegetation: Mature Landscaping
Water: Public
Water Access Y/N: No
Windows: Blinds
Zoning: MPUD
Local Schools
High School: J.W. Mitchell High-PO
Middle School: Seven Springs Middle-PO
Elementary School: Trinity Oaks Elementary
Listed By / Shown By
Listed By
Agency Name: EPIQUE REALTY INC.
Agency Contact: FLBroker@EpiqueRealty.com
Shown By
Agency Title: Realty 100
Agency Phone: 954-859-2100

Estimate Your Payment
Estimated Payment
$ 1,154.71 per month $812.33 Principal & Interest $235.92 Property Tax $106.46 Homeowner's Insurance
7828 Lake Placid Lane | MLS# TB8558402
This single family home located at 7828 Lake Placid Lane , New Port Richey, FL 34655 is currently listed for sale with an asking price of $365,000. This property was built in 1994 and has 3 bedrooms and 2 full baths with 1832 sq. ft. Lake Placid Lane is located in the WYNDTREE subdivision. Search WYNDTREE real estate on www.realty100.com today.