
BEDS3
BATHS2 full
SQUARE FEET2,111
MLS#B26083471
STATUSActive
PROPERTY TYPEResidential - Townhouse
SUBDIVISIONLEXINGTON CLUB
Property Description
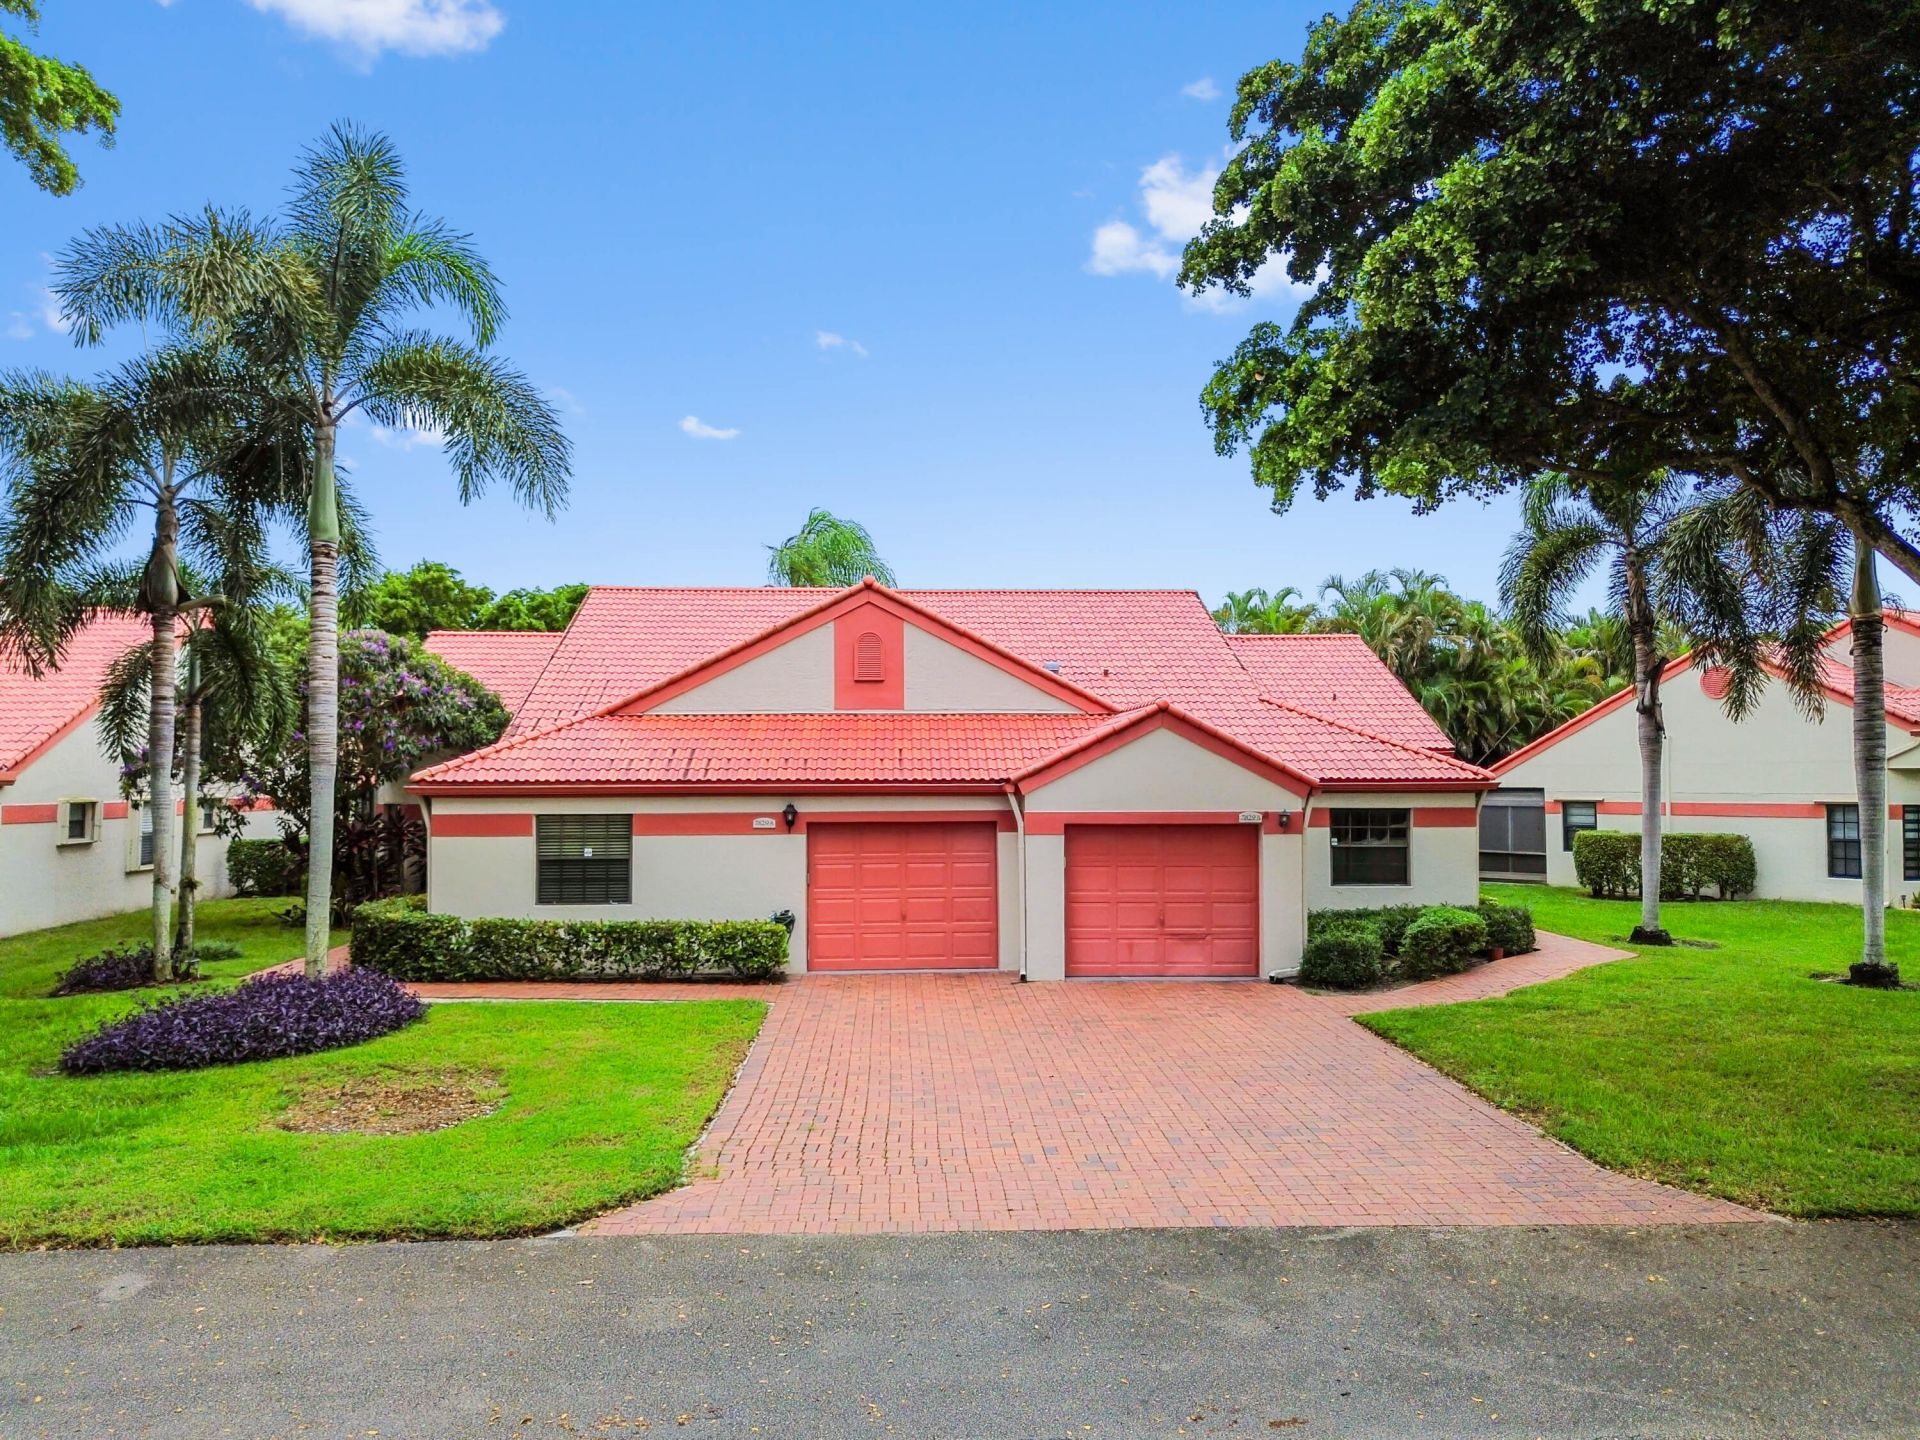
Welcome to 7829 Lexington Club Boulevard A, a beautifully updated 2-bedroom plus Den, 2-bathroom villa offering 1,657 square feet of open, light-filled living space in the gated 55+ Lexington Club community in Delray Beach. The fully renovated interior features soaring vaulted ceilings and continuous large-format porcelain tile flooring throughout the main areas. At the heart of the home is a modern chef's kitchen equipped with a striking waterfall quartz island with bar seating, seamless white cabinetry, and stainless steel appliances. The open floor plan flows naturally into the living and dining spaces, connecting directly to the private screened patio through sliding glass doors. Both bathrooms have been transformed into spa-like retreats with custom frameless glass walk-in showers, high-end tilework, and modern black fixtures. Practical extras include an attached 1-car garage and full accordion hurricane shutter protection throughout. Residents of Lexington Club enjoy an active lifestyle centered around a spacious clubhouse with a fitness center, performance stage, and social rooms, alongside outdoor amenities like a resort-style pool, hot tub, tennis and pickleball courts, shuffleboard, paved walking paths, and a lakefront seating dock-all just minutes from Downtown Delray Beach. HOA fee includes cable, wifi, lawn maintenance, roof, water, guard gate, and all amenities!
Property Features
Property Type: Residential - Townhouse
Cooling: Central Air, Ceiling Fan(s), Electric
Garage: 1 car attached
Heating: Central, Electric
Home Style: Mediterranean
Lot Size: 0.07 Acres
Roof Type: Barrel, Spanish Tile, Wood Truss/Rafter
Stories: 1.0
Taxes: $4,407
Year Built: 1988
Amenities
Bar
Cathedral Ceiling(s)
Entrance Foyer
High Ceilings
Kitchen Island
Pantry
Vaulted Ceiling(s)
Walk-In Closet(s)
Bedroom Layout - Split
Closet Cabinetry
Roman Tub
Barbecue
Garden
Feature Descriptions
Appliances: Electric Water Heater, Dryer, Disposal, Dishwasher, Electric Range, Ice Maker, Microwave, Oven, Refrigerator, Water Heater, Washer, Range, Freezer
Association: THE LEXINGTON CLUB COMMUNITY ASSOCIATION
Association Amenities: Clubhouse, Fitness Center, Game Room, Management, Parking, Pool, Sauna, Shuffleboard Court, Spa/Hot Tub, Tennis Court(s), Manager On Site, Community Room, Internet Included, Pickleball Court(s), Sidewalks, Street Lights, Security
Association Fee Includes: Cable TV, Insurance, Maintenance Grounds, Pest Control, Security, Water, Common Areas, Common Real Estate T
Exterior: Stucco, CBS
Flooring: Concrete, Tile
Furnished: Negotiable
Guest House Y/N: No
HOA Fee: $958.76/ Monthly
Hot Tub: Yes
Laundry: In Garage
Lot: Corner Lot, Sidewalks
Lot: Corner Lot, Sidewalks
Parcel#: 00424621161360020
Parking: Assigned, Driveway, Garage Door Opener, Guest, Garage, Attached Garage, Attached
Parking Notes: Assigned, Driveway, Garage Door Opener, Guest, Garage,
Patio/Porch: Patio - Covered, Patio - Screened, Porch - Open, Patio, Porch
Pets Allowed: Yes, Breed Restrictions, Number Limit, Size Limit, Pet Restrictions Possible
Restrictions: Buyer Approval Required, No Corporate Buyer, Other Restrictions, Parking - No Commercial Vehicles, Parki
Sauna: Yes
Security: yes
Security: Smoke Detector(s), Security System Owned, Security System, Gated - No Guard
Sewer: Public Sewer
Special View Info: Garden
Sprinkler: Auto Sprinkler, Zoned Sprinkler
SQFT Living: 1657
Structure Type: Villa
Total Rooms: 8
Utilities: Cable Available, Electricity Connected, Sewer Available, Water Available
Utilities: Cable Available, Electricity Connected, Sewer Available, Water Available
Water: Public
Windows: Blinds, Single Hung Metal, Shutters
Room Sizes
Living Room: 16 X 23.1 Level Main
Kitchen: 9.69 X 17.2 Level Main
Primary Bedroom: 13.2 X 29.6 Level Main
Bedroom 2: 14.4 X 15.1 Level Main
Other: 26.1 X 7.1 Level Main
Family Room: 10.1 X 13.1 Level Main
Dining Room: 9.69 X 9.1 Level Main
Foyer: 14 X 5.2 Level Main
Local Schools
High School: Spanish River
Middle School: Carver Community
Elementary School: Orchard View
Listed By / Shown By
Listed By
Agency Name: KW Reserve Palm Beach
Agency Phone: 561-220-6006
Shown By
Agency Title: Realty 100
Agency Phone: 954-859-2100

Estimate Your Payment
Estimated Payment
$ 1,499.75 per month $1,001.28 Principal & Interest $367.25 Property Tax $131.22 Homeowner's Insurance
7829 Lexington Club Boulevard, Unit A | MLS# B26083471
This townhouse located at 7829 Lexington Club Boulevard, Unit A, Delray Beach, FL 33446 is currently listed for sale with an asking price of $449,900. This property was built in 1988 and has 3 bedrooms and 2 full baths with 2111 sq. ft. Lexington Club Boulevard, Unit A is located in the LEXINGTON CLUB subdivision. Search LEXINGTON CLUB real estate on www.realty100.com today.