
BEDS3
BATHS2 full
SQUARE FEET2,004
MLS#G5120267
STATUSActive
PROPERTY TYPEResidential - Single Family
SUBDIVISIONSUMTER RICHMOND VILLAS VLGS
Property Description
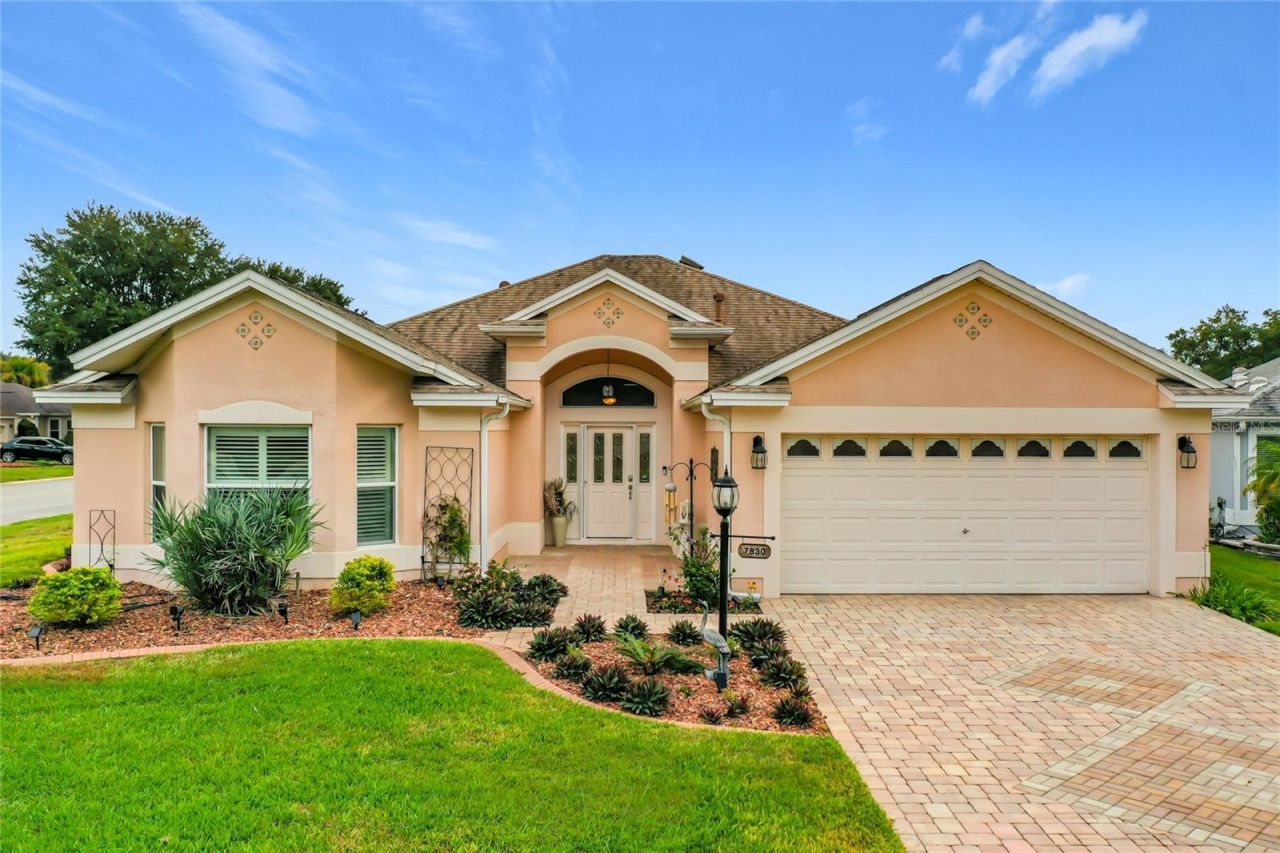
Ready to Live The Villages Lifestyle? This is the Perfect Home for YOU! FURNISHED! BOND PAID! OPEN CONCEPT, 3 BEDROOM 2 BATH SPACIOUS LANTANA STUCCO DESIGNER HOME ON CUL-DE-SAC. DECORATIVE PAVER DRIVEWAY and MATURE LANDSCAPING create a welcoming first impression. This EXPANSIVE LANAI is an entertainer's dream! Relax in your IN-GROUND SPA with a NEW PUMP and NEW HEATER. Enjoy the comfort of PRIVACY SCREENS on all sides of lanai. Host friends around the covered OUTDOOR KITCHEN, complete with a hooded grill, refrigerator, and wet sink. From quiet mornings to lively evenings, this inviting space makes Florida living easy. The ROOF was replaced 2020 and HVAC in 2019. Inside, the Lantana's spacious, open-concept layout features HIGH CEILINGS, LUXURY VINYL PLANK flooring, and a SOLAR TUBE that brings in natural light. The kitchen offers GRANITE COUNTERTOPS, STAINLESS steel appliances, a GAS RANGE, TILED BACKSPLASH, light cabinetry, and tile flooring-a beautiful setting for everyday meals and entertaining.The generous primary suite includes two closets and an EN SUITE bath with DUAL SINKS, walk-in tile shower, and a private water closet. Guest bedrooms are thoughtfully separated from the primary suite for added privacy for your guests. A versatile guest bedroom features a beautiful MURPHY BED, BAY WINDOW SEAT with underneath storage, and desk with book shelves, making it ideal for overnight visitors, hobbies, or ideal for working from home.The Indoor laundry room adds exceptional convenience with a NEWER WASHER & DRYER, extra cabinet & counter space, and a WINE refrigerator. An expanded two-car garage provides room for vehicles, your golf cart, and additional storage. The attic has pull-down attic stairs offering additional storage and attic access. Located 2 minutes away from two pools and one of the NEWER recreation centers with all the GREATEST amenities. This home puts recreation close at hand with an 18-hole putting course, pickleball, tennis, soccer, lawn bowling, and so much more. Enjoy an established neighborhood with mature trees and landscaping, nearby golf at Nancy Lopez Executive & Championship Courses, Lopez POOL BAR and Country Club, family and adult pools, BOND IS PAID AND READY FOR YOUR NEXT CHAPTER! Call today to schedule your private showing and start living the Florida lifestyle!
Property Features
Property Type: Residential - Single Family
Cooling: Central Air
Garage: 2 car attached
Heating: Gas
Lot Size: 0.20 Acres
Roof Type: Shingle
Stories: 1.0
Taxes: $6,665
Year Built: 2003
Amenities
Ceiling Fans(s)
High Ceilings
Living Room/Dining Room Combo
Open Floorplan
Thermostat
Vaulted Ceiling(s)
Window Treatments
Outdoor Grill
Outdoor Kitchen
Rain Gutters
Sprinkler Metered
Feature Descriptions
Appliances: Dishwasher, Disposal, Dryer, Gas Cooktop, Gas Water Heater, Ice Maker, Indoor Grill, Microwave, Range, Refrigerator, Washer
Association Amenities: Gated, Golf Course
Community Features: Deed Restrictions, Dog Park, Gated Community - No Guard, Golf Carts OK, Golf, Irrigation-Reclaimed Water, Pool
Directions: Take 466 North to Buena Vista then take Buena Vista to Villages of Calumet or CR 42 to Buena Vista. Enter Village of Calumet and take it to ----- Turn right then go to second Cul De Sac on left SE 170th Rutledge St. The home is on the corner.
Exterior: Stucco
Flood Zone Code: X
Flooring: Luxury Vinyl, Tile
Foundation: Slab
Home Warranty Y/N: No
Listing Terms: Cash, Conventional, FHA, VA Loan
Lot: Cul-De-Sac, Landscaped, Level, Near Golf Course, Paved
Lot Dimensions: 0.2
Number of Pets: 2
Other Equipment: Irrigation Equipment
Other Structures: Outdoor Kitchen
Ownership: Fee Simple
Parking: Garage Door Opener
Parking Notes: Garage Door Opener
Patio/Porch: Covered, Patio, Rear Porch
Pets Allowed: Cats OK, Dogs OK
Property Attached Y/N: No
Property Sub-Type: Single Family Residence
Senior Community: Yes
Sewer: Public Sewer
Showing Instructions: Call Listing Agent, Combination Lock Box, Listing Agent Must Accompany, Lockbox, ShowingTime
Spa: Heated, In Ground
Special Sale Provisions: None
Utilities: Cable Connected, Electricity Connected, Natural Gas Connected, Sewer Connected, Sprinkler Recycled, Water Connected
Water: Public
Water Access Y/N: No
Windows: Bay Window(s), Window Treatments
Zoning: PUD
Room Sizes
Living Room: 16x18
Dining Room: 8x9
Kitchen: 12x13
Primary Bedroom: 13x18
Bedroom 2: 12x16
Bedroom 3: 12x12
Balcony/Porch/Lanai: 36x12
Listed By / Shown By
Listed By
Agency Name: SALLY LOVE REAL ESTATE
Agency Contact: 352-399-2010
Shown By
Agency Title: Realty 100
Agency Phone: 954-859-2100

Estimate Your Payment
Estimated Payment
$ 1,803.71 per month $1,103.66 Principal & Interest $555.42 Property Tax $144.64 Homeowner's Insurance
7830 SE 170th Rutledge Street | MLS# G5120267
This single family home located at 7830 SE 170th Rutledge Street , The Villages, FL 32162 is currently listed for sale with an asking price of $495,900. This property was built in 2003 and has 3 bedrooms and 2 full baths with 2004 sq. ft. SE 170th Rutledge Street is located in the SUMTER RICHMOND VILLAS VLGS subdivision. Search SUMTER RICHMOND VILLAS VLGS real estate on www.realty100.com today.