
BEDS3
BATHS2 full
SQUARE FEET1,856
MLS#O6447916
STATUSActive
PROPERTY TYPERental - Single Family
SUBDIVISIONCALESA TOWNSHIP
Property Description
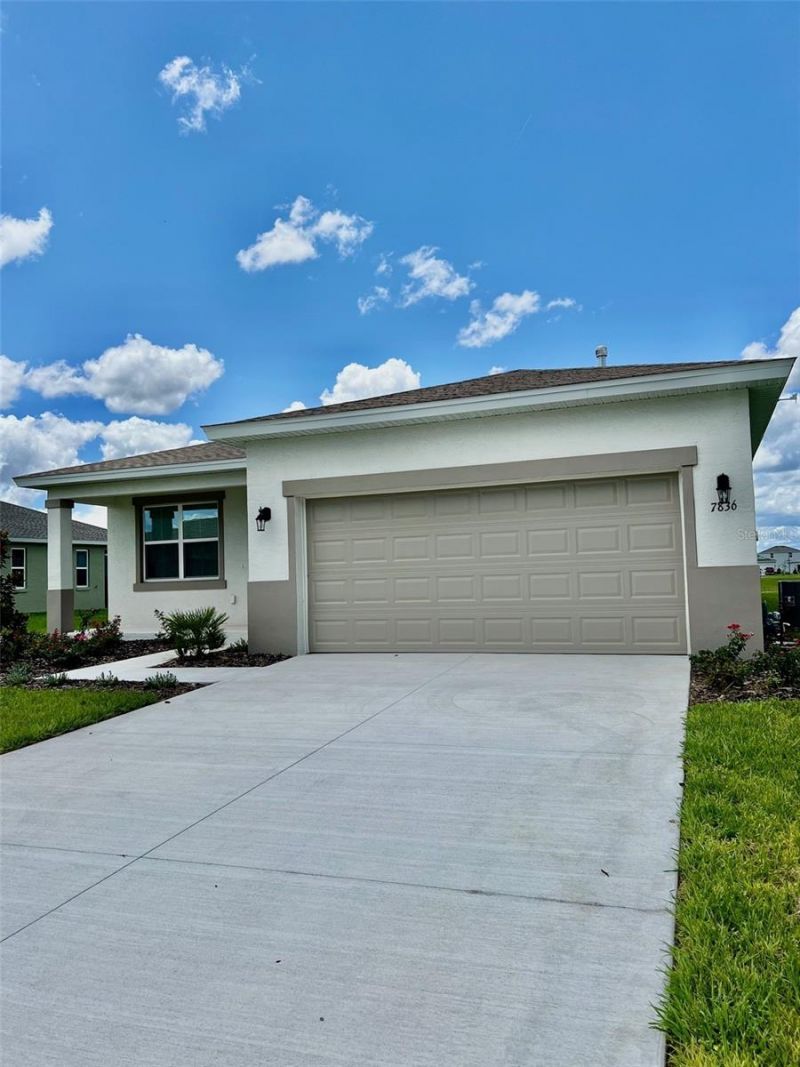
Be one of the lucky ones to enjoy the privilege of living in the Beautiful Gated Community of CALESA!!! Welcome to this stunning, newly constructed single family home located in the tranquil and highly desirable gated community of Calesa. This vibrant community offers a wide range of amenities for all ages, including: Swimming pools, Playgrounds, Basketball and soccer fields, Scenic walking and biking trails, Picnic areas and BBQ pavilions. This spacious one-story home offers 1,856 sq. ft. of well designed living space, featuring 3 bedrooms, 2 full bathrooms, and a dedicated office/den, perfect for remote work or a quiet retreat. The open-concept layout seamlessly connects the modern kitchen to the living and dining areas, making it ideal for everyday living and entertaining. Key Features Include: Elegant electric blinds installed on the sliding glass doors, Gas stove and gas water heater. Fully equipped kitchen with stainless steel appliances: refrigerator, gas stove, microwave and dishwasher. Laundry room with full-sized washer and dryer. 2-car garage Welcoming front porch Rear screened and covered lanai for relaxing outdoor living This is an exceptional opportunity to be the first resident in a move-in-ready home within one of the most desirable communities in the area. Don't miss out, schedule your private showing today!
Property Features
Property Type: Rental - Single Family
Cooling: Central Air
Garage: 2 car attached
Heating: Central
Lot Size: 0.21 Acres
Year Built: 2024
Amenities
High Ceilings
Kitchen/Family Room Combo
Living Room/Dining Room Combo
Open Floorplan
Solid Surface Counters
Solid Wood Cabinets
Stone Counters
Thermostat
Walk-In Closet(s)
Feature Descriptions
Additional Rooms: Den/Library/Office, Inside Utility
Appliances: Dishwasher, Disposal, Dryer, Microwave, Range, Refrigerator, Washer
Association Amenities: Basketball Court, Fitness Center, Gated, Park, Playground, Pool, Recreation Facilities, Trail(s)
Community Features: Dog Park, Gated Community - No Guard, Golf Carts OK, Playground, Pool, Sidewalks
Days on Site: 1
Directions: USE GPS
Flood Zone Code: x
Flooring: Ceramic Tile
HOA Y/N: Yes
Home Warranty Y/N: No
Lease Terms: Twelve Months
Lot: Landscaped, Oversized Lot, Sidewalk, Paved, Private
Lot Dimensions: 0.21
Number of Pets: 1
Other Equipment: Irrigation Equipment
Parking: Garage Door Opener
Parking Notes: Garage Door Opener
Patio/Porch: Covered, Front Porch, Rear Porch, Screened
Pets Allowed: Yes
Pets Size: Medium (36-60 Lbs.)
Property Attached Y/N: No
Property Sub-Type: Single Family Residence
Security: Gated Community, Smoke Detector(s)
Sewer: Public Sewer
Showing Instructions: Appointment Only, Call Listing Agent, Listing Agent Must Accompany, ShowingTime
Utilities: Cable Available, Electricity Available, Sewer Connected, Water Available
Water: Public
Water Access Y/N: No
Windows: Blinds, ENERGY STAR Qualified Windows
Local Schools
High School: West Port High School
Middle School: Liberty Middle School
Elementary School: Saddlewood Elementary School
Listed By / Shown By
Listed By
Agency Name: REILE REALTY CORP
Agency Contact: 321-299-5123
Shown By
Agency Title: Realty 100
Agency Phone: 954-859-2100

7836 SW 55th Lane | MLS# O6447916
This property located at 7836 SW 55th Lane , Ocala, FL 34474 is currently listed for rent with an asking price of $2,395 / Monthly. Search Ocala real estate on www.realty100.com today.