
BEDS4
BATHS2 full
SQUARE FEET1,840
MLS#TB8560198
STATUSActive
PROPERTY TYPEResidential - Single Family
SUBDIVISIONSALT MEADOWS
Property Description
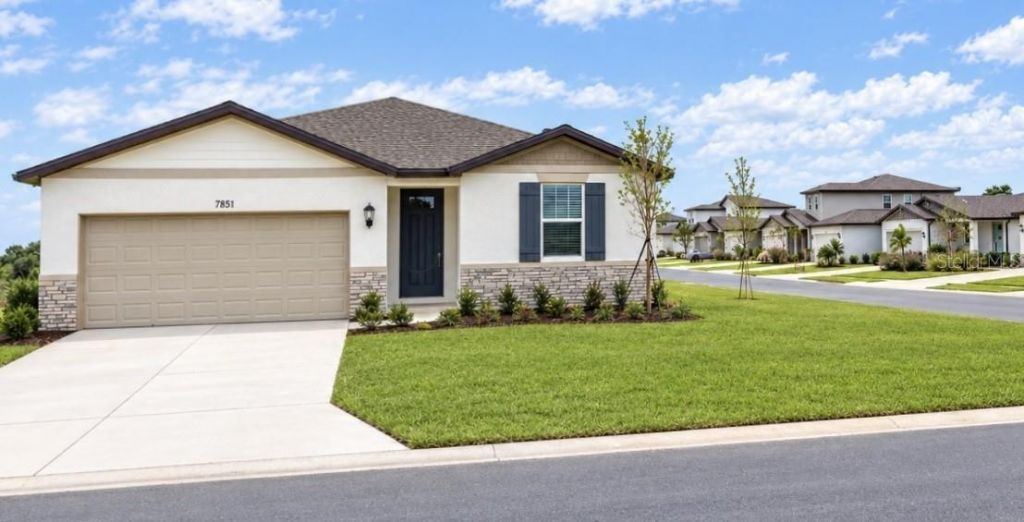
Brand new, energy-efficient Foxglove floorplan ready NOW! This beautifully designed home combines modern finishes, thoughtful details, and move-in-ready convenience. The exterior is enhanced with attractive stone accents, adding style and curb appeal from the moment you arrive.Inside, Elevation C features modern cabinetry with 42-inch upper cabinets in the kitchen, beautiful tile flooring throughout the main living areas, and quartz countertops with undermount sinks in both the kitchen and bathrooms. The open-concept layout creates a bright, welcoming space that's perfect for everyday living and entertaining.The kitchen comes complete with stainless steel appliances, including refrigerator, range, microwave, and dishwasher. Washer and dryer are also included, along with 2-inch faux wood window blinds and shutters, making this home truly move-in ready.Located in the Salt Meadows Classic Series in Parrish, FL, residents enjoy open-concept single-family homes in a convenient location near I-75, Hwy 301, and Hwy 62 with easy access to shopping, dining, entertainment, and everything the growing Parrish area has to offer. Community amenities include a clubhouse, resort-style pools, fitness center, sports courts, and more.Built with innovative energy-efficient features designed to provide greater comfort, potential energy savings, healthier living, and added peace of mind. A stylish new home, desirable community, and move-in-ready features all come together in this beautiful Foxglove floorplan!
Property Features
Property Type: Residential - Single Family
Cooling: Central Air
Heating: Electric
Home Style: Contemporary, Florida
Lot Size: 0.17 Acres
Roof Type: Shingle
Stories: 1.0
Taxes: $1
Year Built: 2026
Amenities
Open Floorplan
Walk-In Closet(s)
Sidewalk
Feature Descriptions
Appliances: Dishwasher, Microwave, Range
Association Amenities: Fitness Center, Playground, Pool
Builder: Meritage Homes
Community Features: Deed Restrictions, Fitness Center, Playground, Pool, Street Lights
Directions: From Hwy 301 in Parrish, turn east onto Rutland Rd. (CR 675). Community is 1.5 miles ahead on the left. alternate entrance on Hwy 62. From Hwy 301 in Parrish, turn east onto Hwy 62. about 1.5 miles, turn right onto Sand Marsh Ave.Realtor Remarks: BRAND NE
Energy Efficient: Appliances, HVAC, Insulation, Thermostat, Windows
Exterior: Block
Flood Zone Code: X
Flooring: Carpet, Ceramic Tile
Foundation: Slab
Garage Dimensions: 18x20
HOA Fee: 150/ Annually
HOA Y/N: Yes
Home Warranty Y/N: Yes
Listing Terms: Cash, Conventional, FHA, VA Loan
Lot Dimensions: 0.17
Model: Foxglove
Other Equipment: Irrigation Equipment
Ownership: Fee Simple
Parking: Driveway
Parking Notes: Driveway
Patio/Porch: Patio
Pets Allowed: Yes
Property Attached Y/N: No
Property Sub-Type: Single Family Residence
Security: Smoke Detector(s)
Sewer: Public Sewer
Showing Instructions: Sentri Lock Box
Special Sale Provisions: None
Utilities: Cable Available, Underground Utilities
Water: Public
Water Access Y/N: No
Zoning: RES
Room Sizes
Kitchen: 18x9
Great Room: 14x14
Primary Bedroom: 13x14
Local Schools
High School: Parrish Community High
Middle School: Buffalo Creek Middle
Elementary School: Annie Lucy Williams Elementary
Listed By / Shown By
Listed By
Agency Name: SHEEN REAL ESTATE PROFESSIONALS, LLC
Agency Contact: 813-474-8804
Shown By
Agency Title: Realty 100
Agency Phone: 954-859-2100

Estimate Your Payment
Estimated Payment
$ 991.87 per month $876.87 Principal & Interest $0.08 Property Tax $114.92 Homeowner's Insurance
7851 Satterfield Terrace | MLS# TB8560198
This single family home located at 7851 Satterfield Terrace , Parrish, FL 34219 is currently listed for sale with an asking price of $394,000. This property was built in 2026 and has 4 bedrooms and 2 full baths with 1840 sq. ft. Satterfield Terrace is located in the SALT MEADOWS subdivision. Search SALT MEADOWS real estate on www.realty100.com today.