
BEDS2
BATHS2 full
SQUARE FEET1,736
MLS#B26075473
STATUSActive
PROPERTY TYPEResidential - Condominium
SUBDIVISIONLEXINGTON CLUB VILLAS CONDO
Property Description
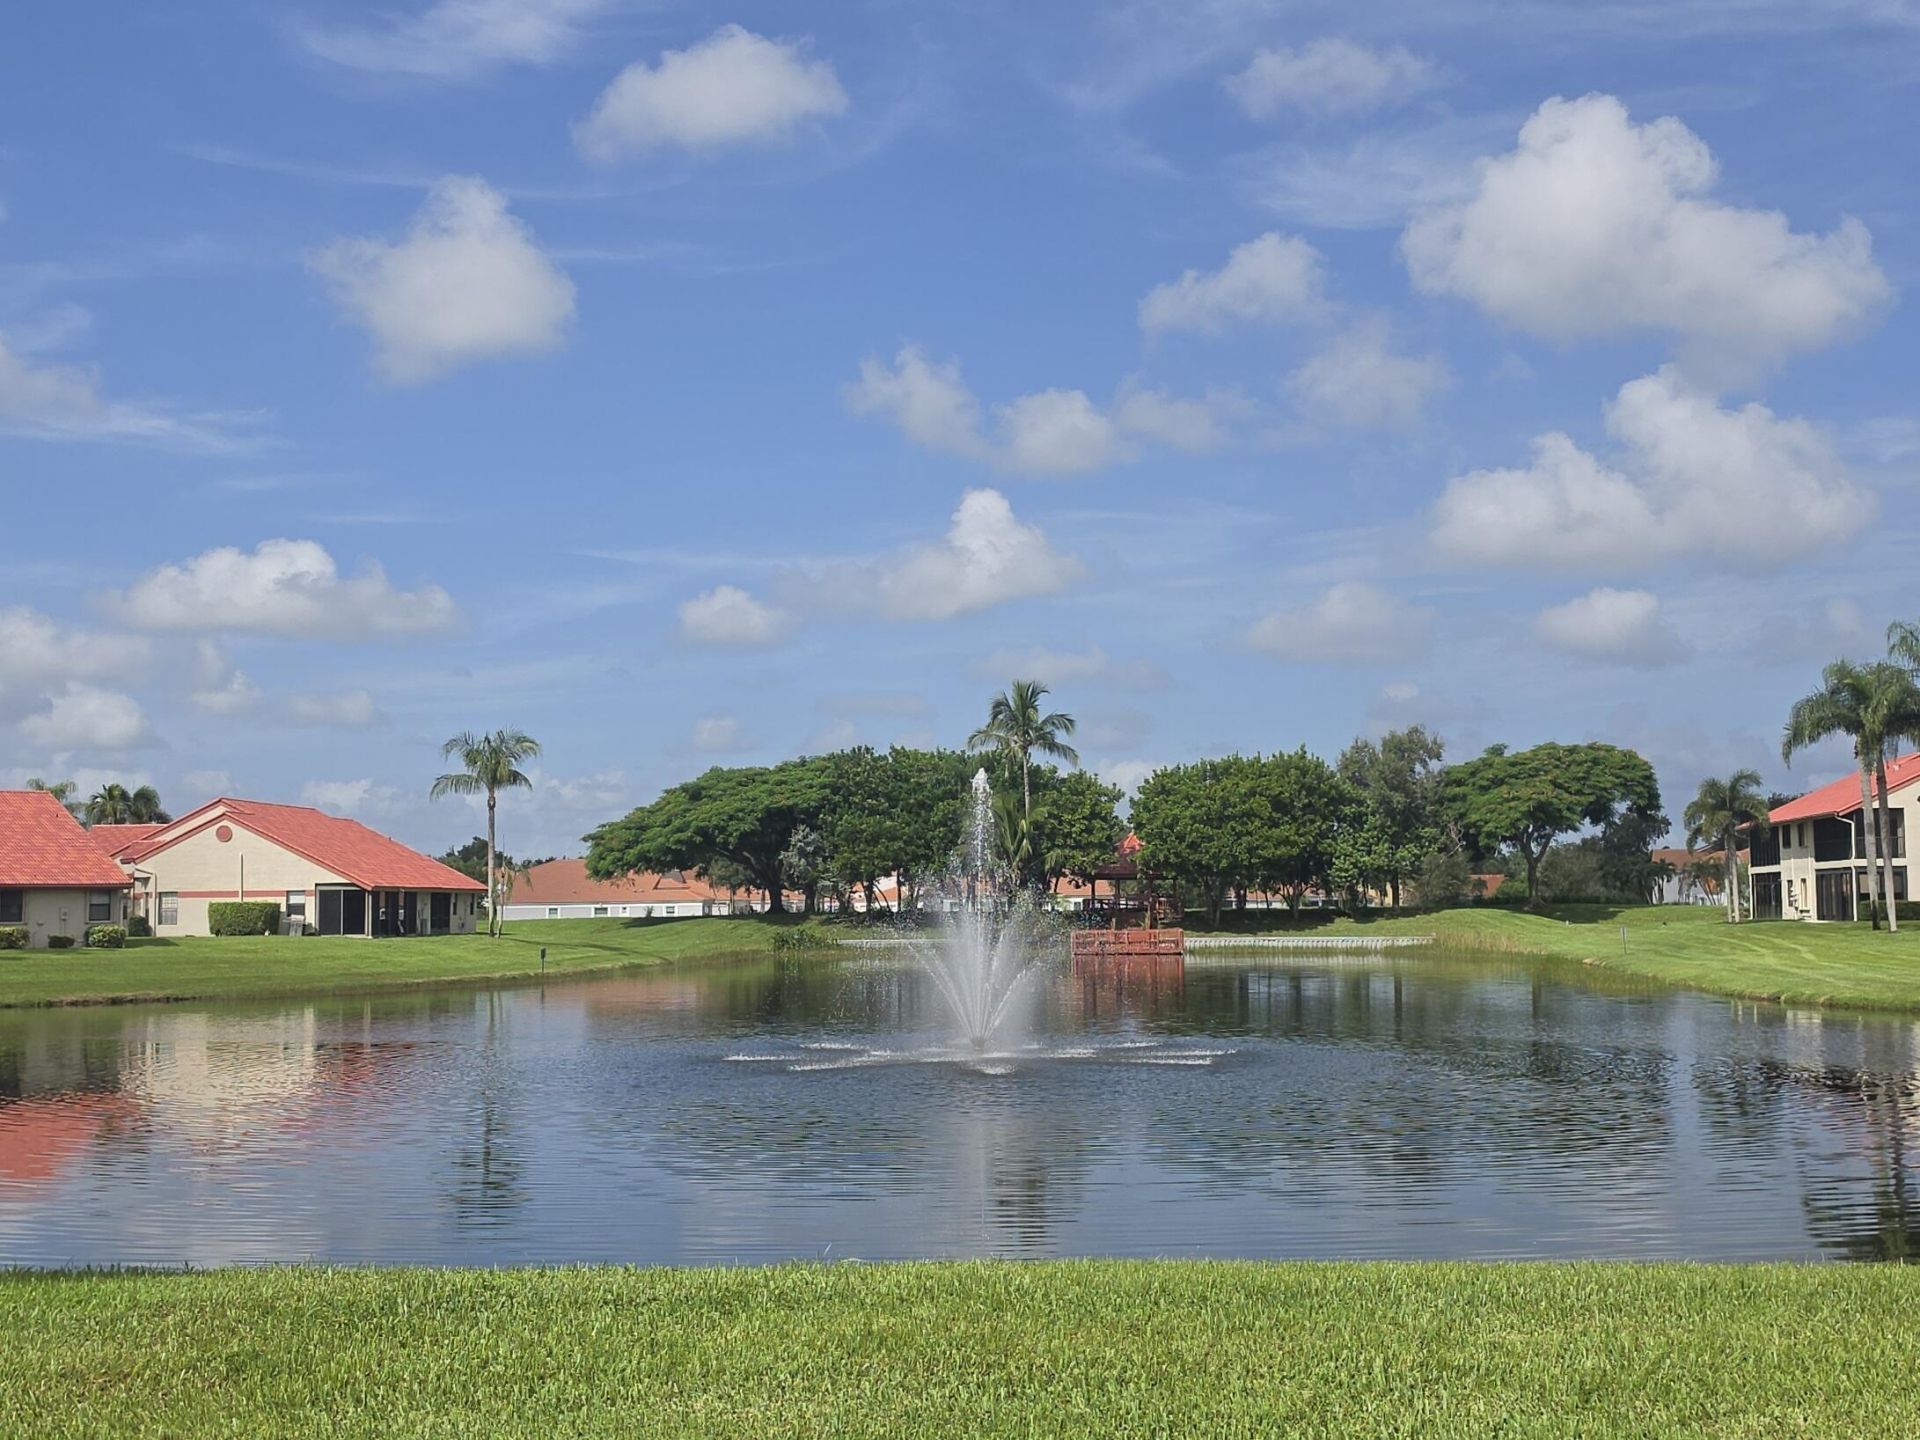
This is a gated active 55+ neighborhood offering fantastic amenities, including a clubhouse for social events, a heated pool & jacuzzi, an outdoor kitchen with BBQs, pickleball, and tennis courts. The quarterly association fees are all-inclusive, covering water, sewer, ADT alarm, Breezeline cable, access to all recreational facilities, & exterior maintenance. This spacious condo features a garage for your vehicle and lots of storage space. Your condo is also equipped with storm shutters & is priced to sell now based on its current conditions-this is a great opportunity that won't last long! Easy to show. 1 pet allowed up to 30lbs. Motorcycles ok if pkd in garage. 1yr wait for leasing. 3 mth min lease. A/C installed 2020 HWT 2011. Association replaces and maintains roof. Very easy to view, vacant and on lock box. Seller's title company: Consumer 1st Title company 3111 N. University Drive, Suite 901, Coral Springs, FL 33065. BUYER AND AGENTS RESPONSIBILITY TO VERIFY ALL INFO.
Property Features
Property Type: Residential - Condominium
Cooling: Central Air, Ceiling Fan(s)
Garage: 1 car attached
Heating: Central
Home Style: Other, Patio Home
Roof Type: Barrel, Spanish Tile
Stories: 1.0
Taxes: $1,505
Year Built: 1988
Amenities
Walk-In Closet(s)
Bedroom Layout - Stacked
Custom Mirrors
Roman Tub
Storage
Other
Feature Descriptions
Appliances: Electric Water Heater, Dryer, Dishwasher, Microwave, Oven, Refrigerator, Water Heater, Washer, Range
Association: LEXINGTON CLUB
Association Amenities: Clubhouse, Fitness Center, Parking, Pool, Shuffleboard Court, Spa/Hot Tub, Tennis Court(s), Community Room, Heated Pool, Kitchen Facilities, Maintained Community, Pickleball Court(s), Sidewalks, Street Lights, Gated, Recreation Facilities
Association Fee Includes: Cable TV, Insurance, Internet, Pest Control, Security, Sewer, Trash, Water, Common Areas, Reserve Funds, Roof
Days on Site: 11
Exterior: CBS
Fencing: None
Flooring: Carpet, Tile
Furnished: Unfurnished
Guest House Y/N: No
HOA Fee: $3073/ Quarterly
Hot Tub: Yes
Laundry: Laundry Room
Other Equipment: None
Parcel#: 00424621210250118
Parking: Common, Driveway, Guest, Garage, Attached Garage
Parking Notes: Common, Driveway, Guest, Garage, Attached Garage
Patio/Porch: Patio - Screened, Patio
Pets Allowed: Yes, Dogs OK, Size Limit
Restrictions: Buyer Approval Required, See Remarks
Security: Closed Circuit Camera(s), Entry - Phone/Intercom, Gated - No Guard
Sewer: Public Sewer
Special View Info: Garden
SQFT Living: 1496
Structure Type: Multi Family
Total Rooms: 3
Utilities: Cable Available, Sewer Available, Water Available
Utilities: Cable Available, Sewer Available, Water Available
Water: Public
Waterfront Features: None
Windows: Plantation Shutters, Sliding, Shutters
Local Schools
High School: Spanish River
Middle School: Carver Community
Elementary School: Orchard View
Listed By / Shown By
Listed By
Agency Name: One Step Ahead Realty Inc.
Agency Phone: 561-951-7332
Shown By
Agency Title: Realty 100
Agency Phone: 954-859-2100

Estimate Your Payment
Estimated Payment
$ 704.13 per month $511.66 Principal & Interest $125.42 Property Tax $67.05 Homeowner's Insurance
7852 Lexington Club Boulevard, Unit B | MLS# B26075473
This condo located at 7852 Lexington Club Boulevard, Unit B, Delray Beach, FL 33446 is currently listed for sale with an asking price of $229,900. This property was built in 1988 and has 2 bedrooms and 2 full baths with 1736 sq. ft. Lexington Club Boulevard, Unit B is located in the LEXINGTON CLUB VILLAS CONDO subdivision. Search LEXINGTON CLUB VILLAS CONDO real estate on www.realty100.com today.