
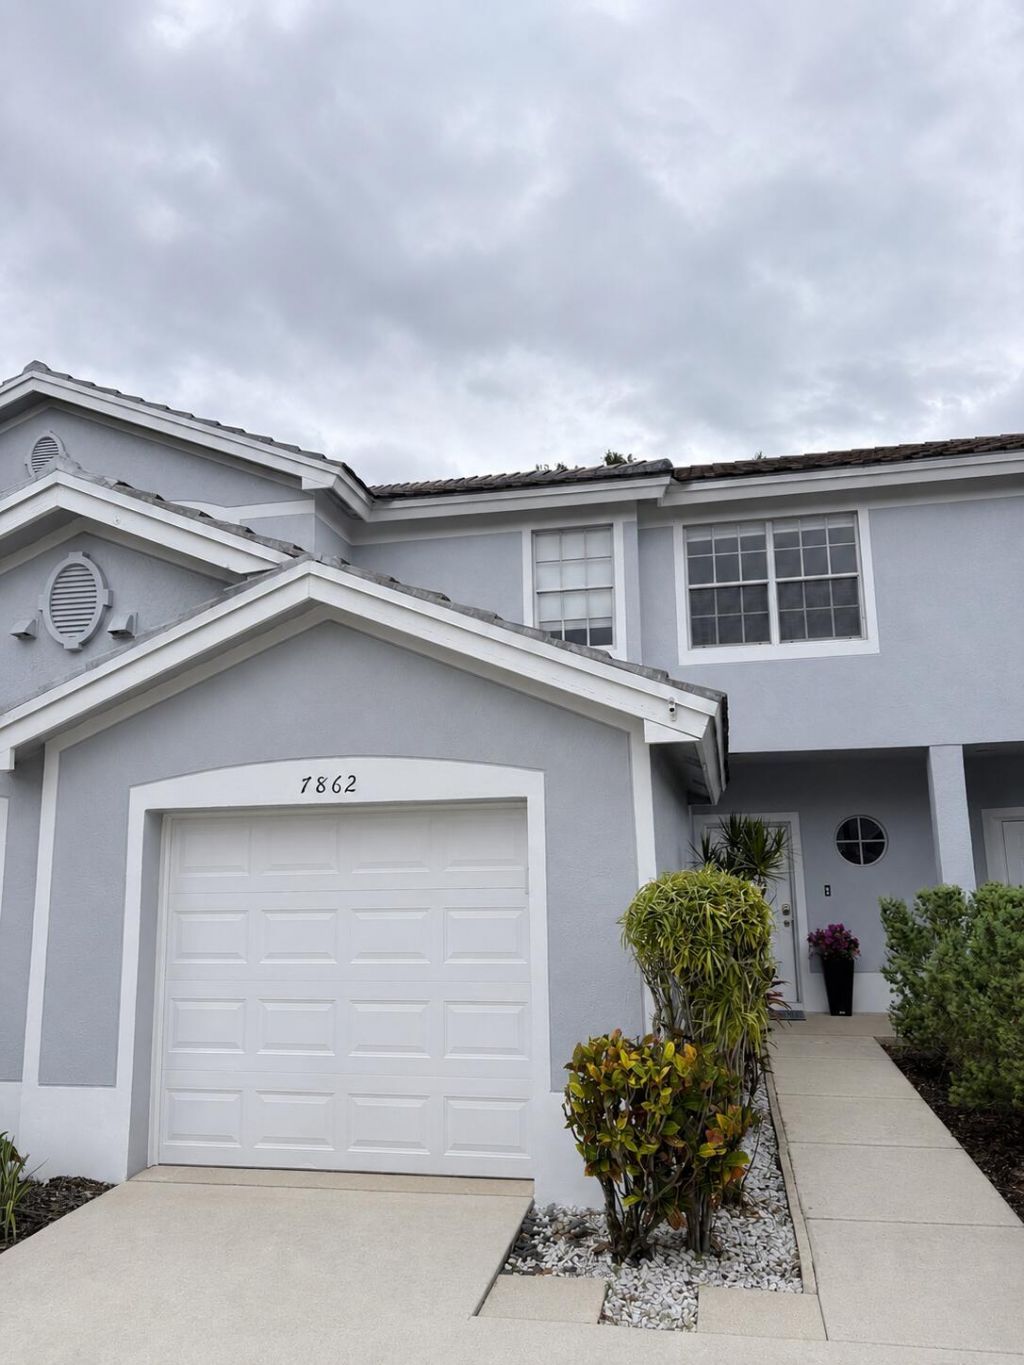
BEDS3
BATHS2 full 1 partial
SQUARE FEET1,844
MLS#B26045783
STATUSActive
PROPERTY TYPEResidential - Townhouse
SUBDIVISIONThe Springs
Property Description
Beautifully maintained 3-bedroom, 2.5-bath lakefront townhome in the sought-after gated community of The Springs. Offering over 2,000 square feet of living space, this home features an open floor plan with abundant natural light, spacious living and dining areas, and a screened patio overlooking tranquil lake views. The kitchen provides ample cabinet space and opens seamlessly to the main living areas, perfect for everyday living and entertaining. Upstairs, the spacious primary suite includes a walk-in closet and private en-suite bath, while two additional bedrooms offer flexibility for family, guests, or a home office. Community amenities include a pool, playground, and walking paths. Conveniently located just a one-minute walk to highly rated Park Vista Community High School. New Roof 2023, New AC 2023
Property Features
Property Type: Residential - Townhouse
Cooling: Central Air, Ceiling Fan(s), Electric
Garage: 1 car attached
Heating: Central, Electric
Home Style: Traditional
Lot Size: 0.06 Acres
Roof Type: Concrete, Tile
Stories: 2.0
Taxes: $4,122
Year Built: 1998
Amenities
Walk-In Closet(s)
Feature Descriptions
Appliances: Dryer, Disposal, Dishwasher, Electric Range, Microwave, Refrigerator, Washer, Range
Association: The Springs At Boynton Community Association
Association Amenities: Jogging Path, Picnic Area, Pool, Sidewalks
Association Fee Includes: Maintenance Grounds, Common Areas
Days on Site: 25
Exterior: Concrete, Stucco, CBS
Flooring: Ceramic Tile, Laminate, Marble, Tile
Furnished: Unfurnished
HOA Fee: $210/ Monthly
Laundry: Laundry Closet, Inside
Parcel#: 00424510110110050
Parking: Driveway, Garage, Attached Garage, Attached
Parking Notes: Driveway, Garage, Attached Garage, Attached
Patio/Porch: Patio - Covered, Patio - Screened, Patio
Pet Fee: 50
Pets Allowed: Yes, Breed Restrictions
Restrictions: Buyer Approval Required, Lease Restrictions
Security: Smoke Detector(s), Gated - No Guard
Sewer: Public Sewer
Special View Info: Water, Lake
Sprinkler: Auto Sprinkler
SQFT Living: 1559
Structure Type: Townhouse
Total Rooms: 7
Utilities: Cable Available, Water Available
Utilities: Cable Available, Water Available
Water: Public
Waterfront Features: None, Lake Front
Windows: Blinds
Room Sizes
Living Room: 20 X 14 Level First
Kitchen: 8 X 10 Level First
Primary Bedroom: 12 X 15 Level Second
Bedroom 2: 10 X 12 Level Second
Bedroom 3: 10 X 11 Level Second
Family Room: 20 X 10 Level First
Laundry: 4 X 5 Level First
Local Schools
High School: Park Vista
Middle School: Christa McAuliffe
Elementary School: Crystal Lakes (Palm Beach)
Listed By / Shown By
Listed By
Agency Name: Keller Williams Coastal Partners
Agency Phone: 561-209-2500
Shown By
Agency Title: Realty 100
Agency Phone: 954-859-2100

Estimate Your Payment
Estimated Payment
$ 1,398.22 per month $932.51 Principal & Interest $343.50 Property Tax $122.21 Homeowner's Insurance
7862 Sienna Springs Drive | MLS# B26045783
This townhouse located at 7862 Sienna Springs Drive, Lake Worth, FL 33463 is currently listed for sale with an asking price of $419,000. This property was built in 1998 and has 3 bedrooms and 2 full and 1 partial baths with 1844 sq. ft. Sienna Springs Drive is located in the The Springs subdivision. Search The Springs real estate on www.realty100.com today.