
BEDS3
BATHS2 full
SQUARE FEET1,860
MLS#B26083043
STATUSActive
PROPERTY TYPEResidential - Condominium
SUBDIVISIONLEXINGTON CLUB VILLAS CONDO
Property Description
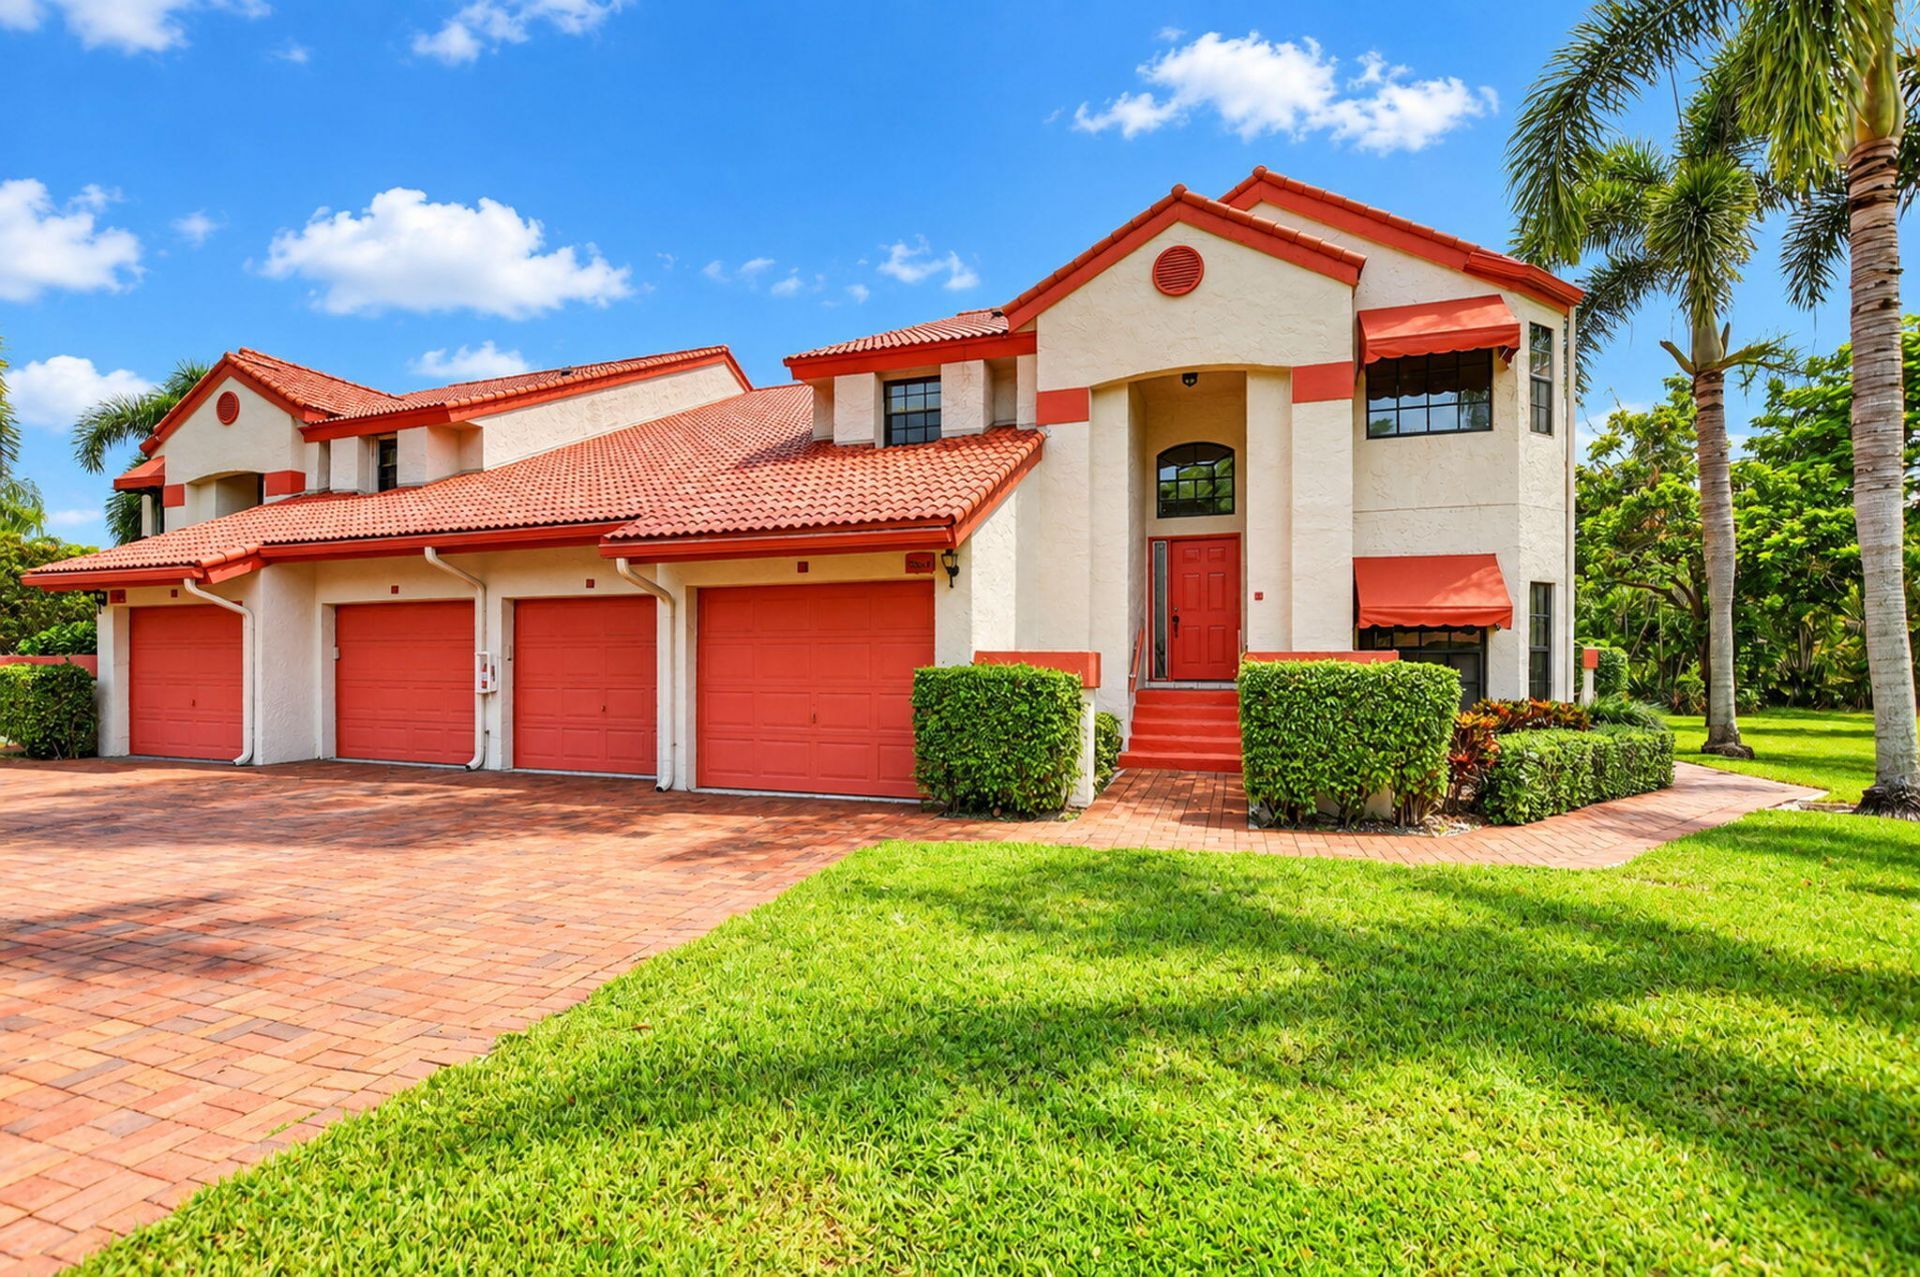
BEAUTIFUL THREE BEDROOM, TWO BATH COACH HOME IN THE LEXINGTON CLUB. THIS SPACIOUS SECOND FLOOR RESIDENCE FEATURES A RENOVATED KITCHEN WITH GRANITE COUNTERTOPS AND THREE YEAR OLD APPLIANCES, INCLUDING A WINE REGRIGERATOR. BOTH BATHROOMS HAVE BEEN TASTEFULLY RENOVATED AND FEATURE SPACIOUS SHOWERS. THE LARGE LAUNDRY ROOM PROVIDES EXCELLENT ADDITIONAL STORAGE AND INCLUDES A CONVENIENT ALL IN ONE WASHER/DRYER. THE HOME ALSO OFFERS SMOOTH VAULTED CEILINGS....NO POPCORN REMOVAL NEEDED, AND A ONE CAR GARAGE WITH A STORAGE CLOSET. THE HOA INCLUDES A SECURITY SYSTEM FOR THE UNIT, ADDING AN EXTRA LAYER OF CONVENIENCE AND PEACE OF MIND. A WONDERFUL OPPORTUNITY TO ENJOY COMFORTABLE LIVING IN THE LEXINGTON CLUB. THE COMMUNITY IS A 55+ COMMUNITY, OFFERING A RENOVATED CLUB HOUSE, HEATED POOL, SPA, TENNIS COURTS, EXERCISE ROOM, CARD ROOM AND SOCIAL ACTIVITIES FOR THE RESIDENTS. CONVENIENTLY LOCATED NEAR SHOPPING AND DOWNTOWN DELRAY. THIS CONDO IS FANNIE MAE APPROVED.
Property Features
Property Type: Residential - Condominium
Cooling: Central Air, Ceiling Fan(s), Electric
Garage: 1 car attached
Heating: Central, Electric
Home Style: Coach House
Roof Type: Barrel, Tile
Stories: 1.0
Taxes: $2,089
Year Built: 1989
Amenities
Entrance Foyer
High Ceilings
Vaulted Ceiling(s)
Walk-In Closet(s)
Storage
Awning(s)
Outdoor Kitchen
Storage
Feature Descriptions
Appliances: Electric Water Heater, Dryer, Disposal, Dishwasher, Electric Range, Ice Maker, Microwave, Oven, Refrigerator, Water Heater, Washer, Wine Refrigerator
Association: The Lexington Club
Association Amenities: Billiard Room, Clubhouse, Fitness Center, Game Room, Picnic Area, Pool, Shuffleboard Court, Spa/Hot Tub, Tennis Court(s), Business Center, Community Room, Pickleball Court(s), Gated
Association Fee Includes: Cable TV, Insurance, Security, Sewer, Trash, Water, Common Areas, Roof Repairs, Recreation Facility
Days on Site: 29
Exterior: Stucco, CBS
Flooring: Ceramic Tile, Tile
HOA Fee: $958/ Monthly
Hot Tub: Yes
Laundry: Electric Dryer Hookup, Inside, Laundry Room, In Unit, Washer Hookup
Parcel#: 00424621210220218
Parking: Driveway, Garage Door Opener, Garage, Attached Garage
Parking Notes: Driveway, Garage Door Opener, Garage, Attached Garage
Patio/Porch: Patio - Screened, Patio
Pet Fee: 150
Pets Allowed: Yes, Dogs OK, Size Limit
Restrictions: Buyer Approval Required, No Corporate Buyer, Parking - No Boat, Parking - No RV, Parking - No Truck
Security: yes
Security: Closed Circuit Camera(s), Fire Alarm, Security System, Gated - No Guard
Sewer: Public Sewer
Special View Info: Garden
SQFT Living: 1620
Structure Type: Multi Family
Total Rooms: 3
Utilities: Cable Available, Electricity Available, Water Available
Utilities: Cable Available, Electricity Available, Water Available
Water: Public
Waterfront Features: None
Windows: Single Hung Metal, Sliding
Local Schools
High School: Spanish River
Middle School: Carver Community
Elementary School: Orchard View
Listed By / Shown By
Listed By
Agency Name: Keyes Company
Agency Phone: 561-750-1000
Shown By
Agency Title: Realty 100
Agency Phone: 954-859-2100

Estimate Your Payment
Estimated Payment
$ 979.60 per month $712.18 Principal & Interest $174.08 Property Tax $93.33 Homeowner's Insurance
7864 Lexington Club Boulevard, Unit D | MLS# B26083043
This condo located at 7864 Lexington Club Boulevard, Unit D, Delray Beach, FL 33446 is currently listed for sale with an asking price of $320,000. This property was built in 1989 and has 3 bedrooms and 2 full baths with 1860 sq. ft. Lexington Club Boulevard, Unit D is located in the LEXINGTON CLUB VILLAS CONDO subdivision. Search LEXINGTON CLUB VILLAS CONDO real estate on www.realty100.com today.