
BEDS3
BATHS3 full
SQUARE FEET3,130
MLS#A4703729
STATUSPending
PROPERTY TYPEResidential - Single Family
SUBDIVISIONLAKEHOUSE COVE/WATERSIDE
Property Description
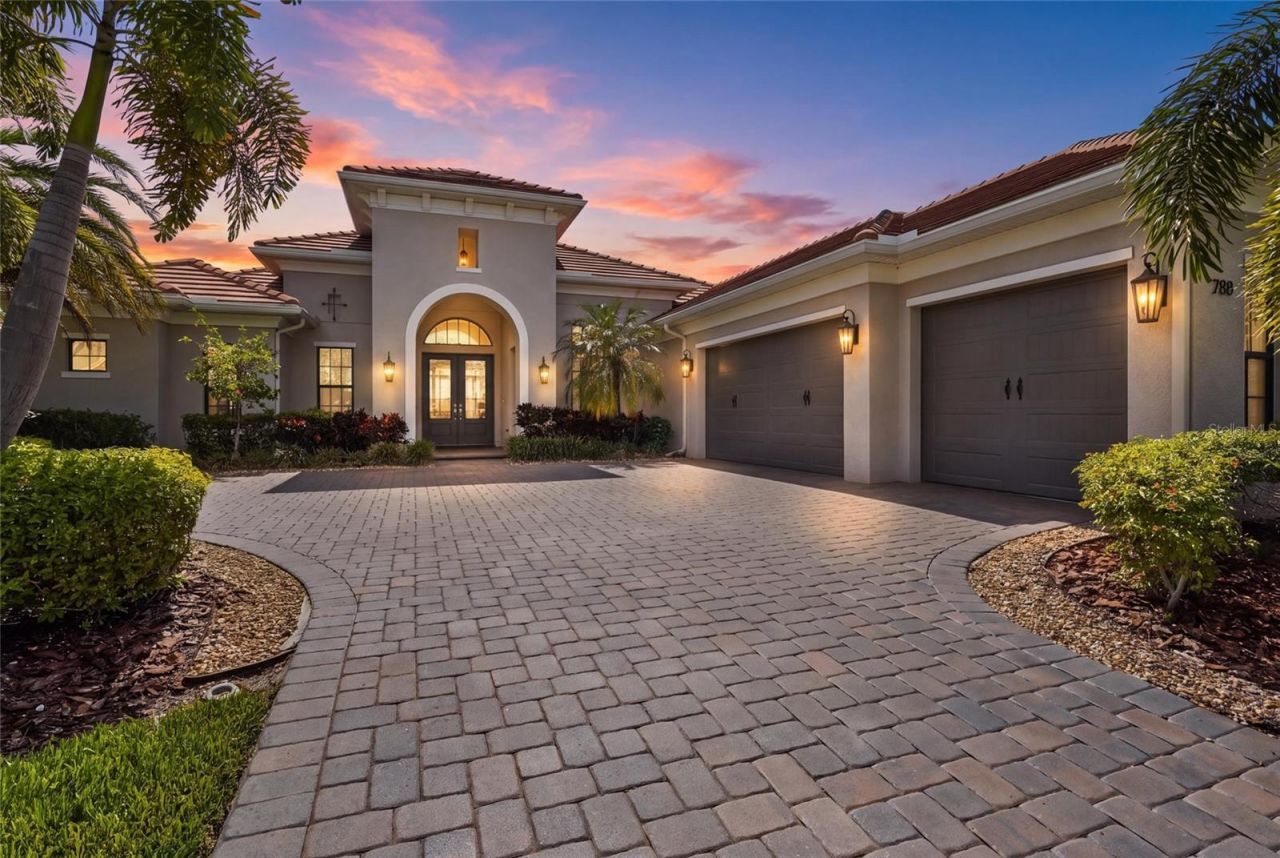
Under contract-accepting backup offers. Set in Lakehouse Cove at Waterside, this custom Arthur Rutenberg home blends refined finishes, thoughtful design, and the indoor-outdoor lifestyle Lakewood Ranch is known for. From the moment you step inside, wood flooring, detailed trim work, and custom built-ins create a polished, elevated feel, while the open layout flows effortlessly from one space to the next. Just off the front entry, a private office with a pocket door creates a dedicated workspace without taking away from the flow of the home. The main living area is anchored by a spacious great room with custom built-ins, wood detailing, and a seamless connection to the kitchen and dining spaces. The kitchen is designed for both everyday living and entertaining, with generous cabinetry, stone countertops, a wine refrigerator, and a separate bar area that adds another layer of function and style. The owner's suite is privately positioned on the opposite side of the home and feels like a true retreat. French doors and double trim lead into the suite, while the en-suite bath features a freestanding tub, oversized walk-in shower, and two walk-in closets with custom built-in dressers. One additional bedroom near the kitchen includes its own en-suite bath, while another guest bedroom offers a walk-in closet and easy access to a full bathroom. A separate bonus room with built-ins offers flexible space for a second office, fitness room, media room, or additional lounge. The oversized laundry room is equally well appointed with extensive cabinetry, while the 3-car garage provides generous storage and parking. Outside, the home opens to a private Florida retreat with a heated saltwater pool, spa, covered lanai, and full outdoor kitchen. Impact-rated doors and windows throughout add peace of mind, while the screened outdoor living area creates the perfect setting for entertaining, relaxing, or enjoying evenings at home. Additional features include a tankless water heater, security system, natural gas, upgraded landscaping, and custom details throughout that reinforce the home's refined, tailored feel. Lakehouse Cove at Waterside offers one of Lakewood Ranch's most desirable lifestyles, with resort-style amenities including a clubhouse, fitness center, community pool, pickleball, playgrounds, dog parks, scenic trails, water access, and community social activities. Residents also enjoy ferry and water taxi access to Waterside Place for dining, shopping, entertainment, and the Sunday farmers market. Beyond the community, you're conveniently located near UTC, Lakewood Ranch Main Street, downtown Sarasota, premier shopping and dining, golf, medical facilities, parks, and the Gulf Coast beaches. Refined, private, and thoughtfully designed, this home offers an exceptional opportunity in Lakehouse Cove at Waterside. Schedule your private tour today.
Property Features
Property Type: Residential - Single Family
Cooling: Central Air
Garage: 3 car attached
Heating: Central
Lot Size: 0.30 Acres
Roof Type: Tile
Stories: 1.0
Taxes: $19,589
Year Built: 2019
Amenities
Built-in Features
Ceiling Fans(s)
Coffered Ceiling(s)
Crown Molding
Eat-in Kitchen
High Ceilings
Kitchen/Family Room Combo
Open Floorplan
Primary Bedroom Main Floor
Split Bedroom
Stone Counters
Tray Ceiling(s)
Vaulted Ceiling(s)
Outdoor Kitchen
Feature Descriptions
Appliances: Dishwasher, Dryer, Microwave, Range, Refrigerator, Tankless Water Heater, Washer, Wine Refrigerator
Community Features: Association Recreation - Owned, Community Mailbox, Deed Restrictions, Fitness Center, Golf Carts OK, Irrigation-Reclaimed Water, Park, Playground, Pool, Sidewalks, Special Community Restrictions
Days on Site: 27
Directions: From I75 take University Blvd West. Turn left on Lorraine Rd. Turn left on Waterway Blvd. Turn right on Grande Shores Dr. Turn right on Crosswind Ave and home is on the right.
Disaster Mitigation: Hurricane Shutters/Windows
Exterior: Block, Stucco
Flood Zone Code: X
Flooring: Tile, Wood
Foundation: Slab
HOA Fee: 1257.75/ Quarterly
HOA Y/N: Yes
Home Warranty Y/N: No
Listing Terms: Cash, Conventional, VA Loan
Lot Dimensions: 0.3
Number of Pets: 3
Other Structures: Outdoor Kitchen
Ownership: Fee Simple
Parking: Driveway, Garage Faces Side
Parking Notes: Driveway, Garage Faces Side
Patio/Porch: Rear Porch, Screened
Pets Allowed: Breed Restrictions, Cats OK, Dogs OK, Number Limit, Yes
Pets Restrictions: All community information must be verified by the buyer.
Pool: Indoor
Property Attached Y/N: No
Property Sub-Type: Single Family Residence
Sewer: Public Sewer
Showing Instructions: Appointment Only, ShowingTime
Spa: In Ground
Special Sale Provisions: None
Swimming Pool: Yes
Utilities: Electricity Connected, Water Connected
Water: Public
Water Access Y/N: No
Zoning: VPD
Room Sizes
Living Room: 19x20
Kitchen: 16x25
Dining Room: 18x10
Laundry: 8x10
Office: 13x15
Primary Bedroom: 14x19
Primary Bathroom: 11x16
Bonus Room: 14x18
Bedroom 2: 12x14
Bathroom 2: 9x5
Bedroom 3: 12x14
Bathroom 3: 9x5
Balcony/Porch/Lanai: 48x46
Local Schools
High School: Booker High
Middle School: McIntosh Middle
Elementary School: Tatum Ridge Elementary
Listed By / Shown By
Listed By
Agency Name: KW COASTAL LIVING III
Agency Contact: murraycoleman@kw.com
Shown By
Agency Title: Realty 100
Agency Phone: 954-859-2100

Estimate Your Payment
Estimated Payment
$ 6,654.30 per month $4,440.01 Principal & Interest $1,632.42 Property Tax $581.88 Homeowner's Insurance
788 Crosswind Avenue | MLS# A4703729
This single family home located at 788 Crosswind Avenue, Sarasota, FL 34240 is currently listed for sale with an asking price of $1,995,000. This property was built in 2019 and has 3 bedrooms and 3 full baths with 3130 sq. ft. Crosswind Avenue is located in the LAKEHOUSE COVE/WATERSIDE subdivision. Search LAKEHOUSE COVE/WATERSIDE real estate on www.realty100.com today.