
BEDS6
BATHS4 full 1 partial
SQUARE FEET3,810
MLS#A12064807
STATUSActive
PROPERTY TYPEResidential - Single Family
SUBDIVISIONHERON BAY NORTHEAST
Property Description
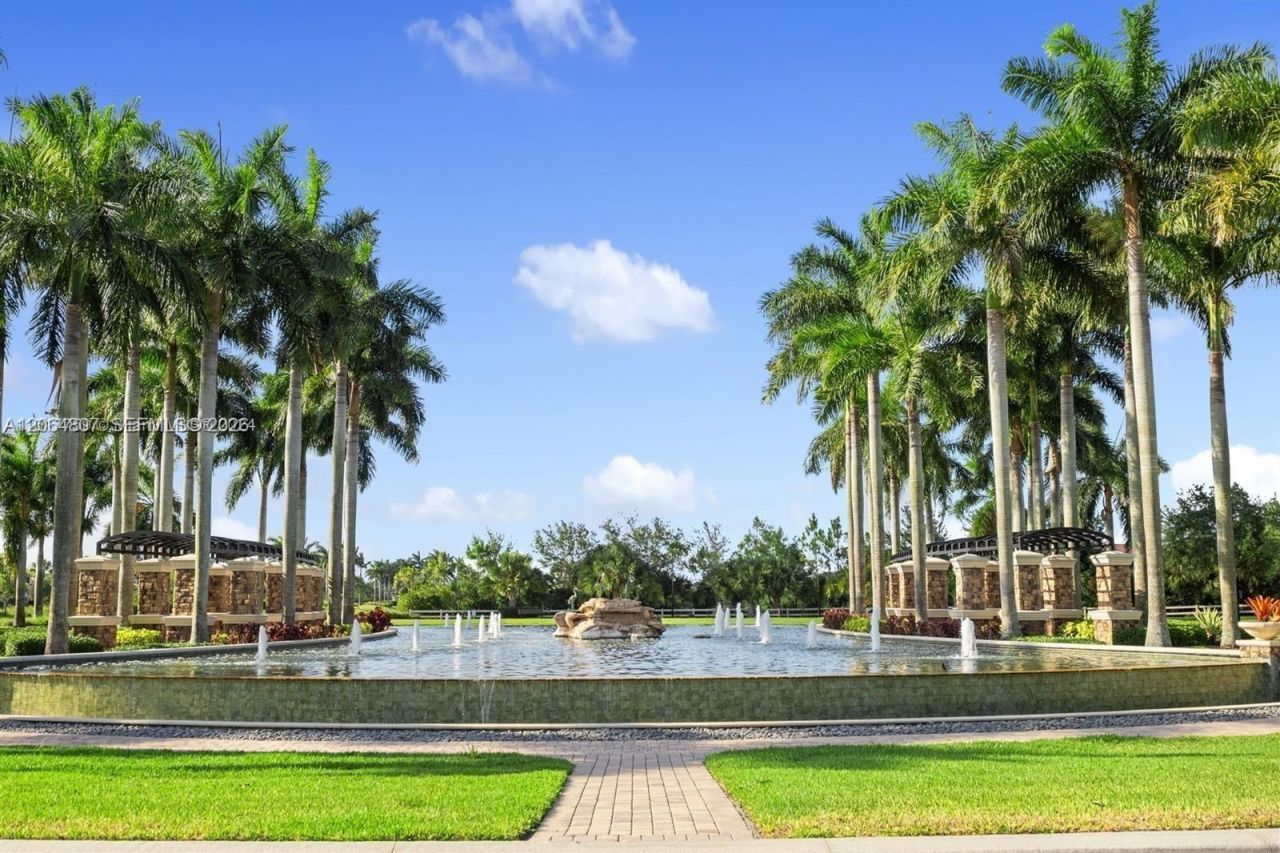
This 4,146 SQ FT Mediterranean/Contemporary Home features Unobstructed lake views directly from most picturesque windows & clear living area French Doors. Private Court yard with sitting area. Livingroom has 24 feet volume ceilings & double-sided fire place. Split design on both floors, provides privacy for each out of 6 bedrooms. Master Suite with 14 foot high ceilings & lake views. Side yard with BBQ station & kids play area. Lakefront pool & plenty of covered dining and entertainment space. Luxury Community of Heron Bay offers resort style living: clubhouses with pools, jacuzzi, gym, saunas, indoor/outdoor restaurants, bars, meeting rooms, business center, tennis, basketball, volleyball courts, kids playgrounds, bike & walking trails along with a golf course, secured by grounds patrolling units & man-gate entrances all covered by the Lowest HOA fee in town. Close proximity to most dining and entertainment and A Rated Schools.
Property Features
Property Type: Residential - Single Family
Cooling: Central Air, Electric, Zoned
Fenced: Yes
Garage: 2 car attached
Heating: Central, Electric, Zoned
Home Style: Detached, Two Story
Lot Size: 0.20 Acres
Roof Type: Shingle
Taxes: $17,174
Year Built: 2005
Amenities
Fire Sprinklers
French Doors
Pantry
3 Bedroom Split
Volume Ceilings
Walk-In Closet(s)
Den/Library/Office
Great Room
Separate Guest/In-Law Quarters
Maid/In-Law Quarters
Recreation Room
Barbeque
Open Balcony
Feature Descriptions
Accessibility: Accessible Doors, Accessible Hallway(s)
Appliances: Dishwasher, Disposal, Dryer, Electric Range, Microwave, Refrigerator, Self Cleaning Oven, Wall Oven
Community Features: Clubhouse, Pool, Tennis Court(s), Exercise Room, Game Room, Gated Community, Golf Course Community, Maintained Community, Management On Site, Mandatory Hoa, Picnic Area, Public Road, Sauna, Security Patrol, Sidewalks, Street Lights, Whirlpool, Workshop
Crops Included Y/N: No
Door Features: High Impact Doors, French Doors
Exterior: Concrete Block With Brick, Elevated Construction, Fr
Fencing: Fenced
Fireplace: Fireplace
Flooring: Ceramic Floor, Tile, Wood
HOA Fee: 347/ Monthly
Home Warranty Y/N: No
Horse Amenities: WasherDryerHookup
Laundry: Washer/Dryer Hook-Up
Lease Considered Y/N: No
Listing Terms: All Cash, Conventional, FHA, VA Loan
Lot: Less Than 1/4 Acre Lot
Other Equipment: Automatic Garage Door Opener, Central Vacuum, Intercom
Ownership: Self Proprietor/Individual
Parcel#: 474132022480
Parking: Detached Carport, Additional Spaces Available, Driveway, On Street, No Trucks/Trailers
Parking Notes: Detached Carport, Additional Spaces Available, Drive
Patio/Porch: Open Balcony, Open Porch
Pool: Auto Pool Clean, In Ground, Fenced, Concrete, Equipment Stays, Pool Heater Leased
Property Attached Y/N: No
Property Sub-Type: Single Family Residence
Sauna: Yes
Security: Safe Room, Fire Sprinklers
Sewer: Public Sewer
Special View Info: Lake, Water
Swimming Pool: Yes
Water: Laked Drain, Municipal Water
Water Features: WF/Pool/No Ocean Access, Lake, Lake Access
Window: Complete Panel Shutters/Awnings, Blinds, Impact Glass, Thermal Windows
Local Schools
High School: Marjory Stoneman Douglas
Middle School: Westglades
Elementary School: Heron Heights
Listed By / Shown By
Listed By
Agency Name: Gold Harbor Realty Inc
Agency Phone: 718-427-5678
Shown By
Agency Title: Realty 100
Agency Phone: 954-859-2100

Estimate Your Payment
Estimated Payment
$ 5,078.64 per month $3,224.85 Principal & Interest $1,431.17 Property Tax $422.63 Homeowner's Insurance
7896 NW 110th Drive | MLS# A12064807
This single family home located at 7896 NW 110th Drive, Parkland, FL 33076 is currently listed for sale with an asking price of $1,449,000. This property was built in 2005 and has 6 bedrooms and 4 full and 1 partial baths with 3810 sq. ft. NW 110th Drive is located in the HERON BAY NORTHEAST subdivision. Search HERON BAY NORTHEAST real estate on www.realty100.com today.