
BEDS7
BATHS9 full 1 partial
SQUARE FEET6,928
MLS#A12099863
STATUSActive
PROPERTY TYPEResidential - Single Family
SUBDIVISIONSUNILAND ESTATES 1ST ADDN
Property Description
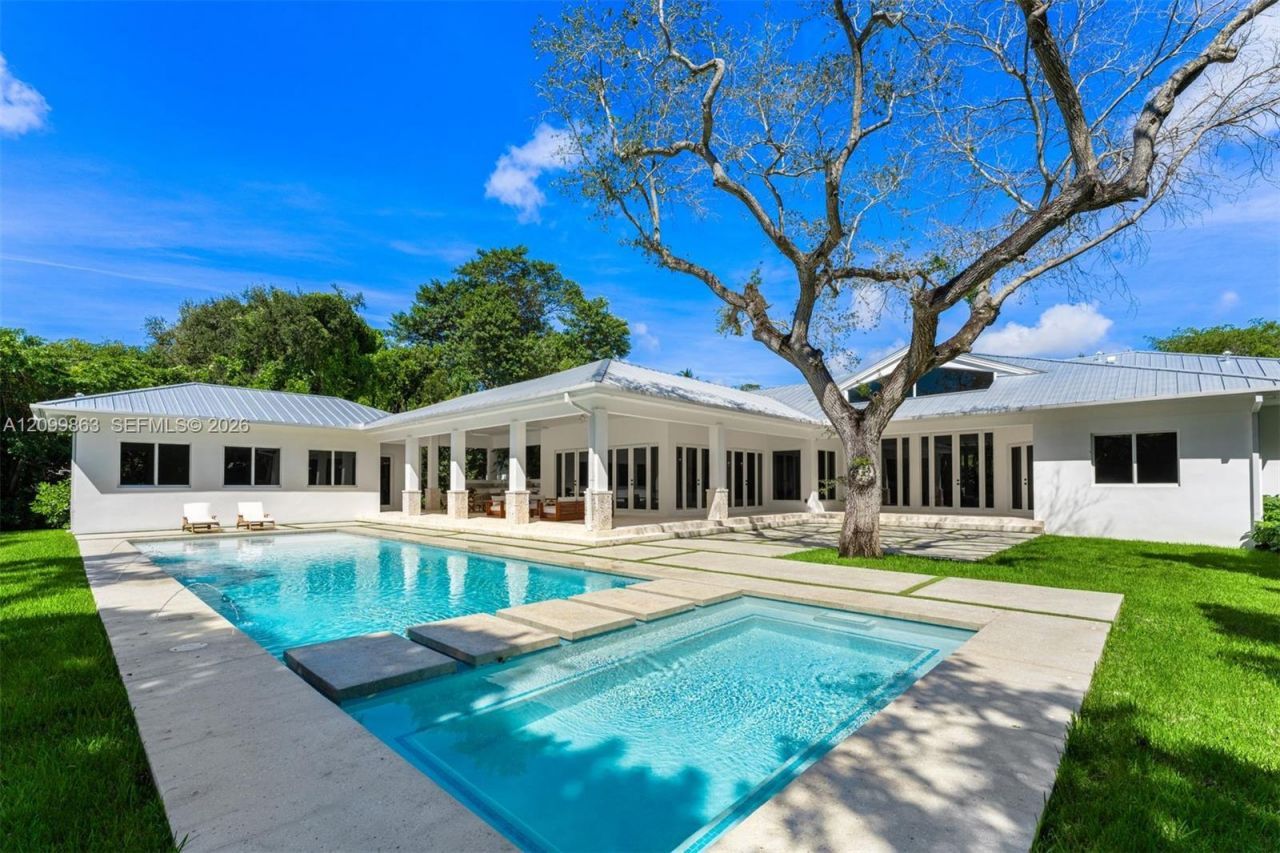
Introducing Casa Rustica ? a stunning brand-new construction estate , set on a nearly one-acre lot in the heart of Pinecrest, just moments from top-rated public and private schools and minutes from premier dining, shopping, and major thoroughfares. This extraordinary single-story residence offers 6,782 SF under air and 10,797 SF total, with 7 bedrooms, 9.5 bathrooms, and a dedicated office convertible to an 8th bedroom. A soaring 18-ft vaulted wood-paneled foyer sets the tone, leading into a grand great room that opens completely to the resort-style backyard. The chefs kitchen impresses with Quartzite Taj Mahal leather-finish countertops, a whitewashed brick backsplash, Wolf and Sub-Zero appliances, and both a walk-in and butlers pantry. The primary suite is a private world ? with bespoke ceilings, a custom walk-in closet, spa bath with soaking tub, digital shower system, dual smart water closets, and stunning parquet starburst flooring. Outside, a 1,190 SF covered terrace, custom summer kitchen, and a 61 x 17 ft Heated pool with 15-person spa complete this resort-style setting. A detached 716 SF guest house with Kitchenette and Laundry, two 3-car garages(6 Total) with Hight for car lift to easy convert into 12 and Tesla charge zone in each garage , Lutron lighting, Sonos audio, whole-house generator, and 1000 Gal underground gas tank leave nothing to be desired.
Property Features
Property Type: Residential - Single Family
Cooling: Central Air, Electric
Fenced: Yes
Garage: 6 car attached
Heating: Central, Electric
Home Style: Detached, One Story, Modern/Contemporary
Lot Size: 0.91 Acres
Roof Type: Metal Roof
Taxes: $29,259
Year Built: 2025
Amenities
Built-in Features
Closet Cabinetry
Entrance Foyer
French Doors
Other
Pantry
Roman Tub
Vaulted Ceiling(s)
Volume Ceilings
Walk-In Closet(s)
Den/Library/Office
Family Room
Great Room
Maid/In-Law Quarters
Utility Room/Laundry
Built-In Grill
Lighting
Feature Descriptions
Appliances: Dishwasher, Disposal, Dryer, Gas Range, Ice Maker, Microwave, Other Equipment/Appliances, Refrigerator, Wall Oven, Washer
Community Features: None
Crops Included Y/N: No
Door Features: High Impact Doors, French Doors
Exterior: Concrete Block Construction, Other
Fencing: Fenced
Flooring: Tile
Home Warranty Y/N: No
Laundry: Utility Room/Laundry
Lease Considered Y/N: No
Listing Terms: All Cash, Conventional
Lot: 3/4 To Less Than 1 Acre Lot
Other Equipment: Automatic Garage Door Opener
Parcel#: 20-50-10-002-0100
Parking: Driveway, Paver Block
Parking Notes: Driveway, Paver Block
Patio/Porch: Patio
Pool: In Ground, Heated
Property Attached Y/N: No
Property Sub-Type: Single Family Residence
Sewer: Septic Tank
Spa: Yes
Special View Info: Garden, Other, Pool
Water: Municipal Water
Window: Clear Impact Glass, Complete Impact Glass, High Impact Windows, Impact Glass, Plantation Shutters
Local Schools
High School: Miami Palmetto
Middle School: Palmetto
Elementary School: Palmetto
Listed By / Shown By
Listed By
Agency Name: Coldwell Banker Realty
Agency Phone: 786-472-4024
Shown By
Agency Title: Realty 100
Agency Phone: 954-859-2100

Estimate Your Payment
Estimated Payment
$ 21,883.88 per month $17,192.50 Principal & Interest $2,438.25 Property Tax $2,253.13 Homeowner's Insurance
7900 SW 118th St | MLS# A12099863
This single family home located at 7900 SW 118th St , Pinecrest, FL 33156 is currently listed for sale with an asking price of $7,725,000. This property was built in 2025 and has 7 bedrooms and 9 full and 1 partial baths with 6928 sq. ft. SW 118th St is located in the SUNILAND ESTATES 1ST ADDN subdivision. Search SUNILAND ESTATES 1ST ADDN real estate on www.realty100.com today.