
BEDS2
BATHS2 full
SQUARE FEET1,215
MLS#B26060716
STATUSActive Under Contract
PROPERTY TYPEResidential - Condominium
SUBDIVISIONTRENT CONDOMINIUM H
Property Description
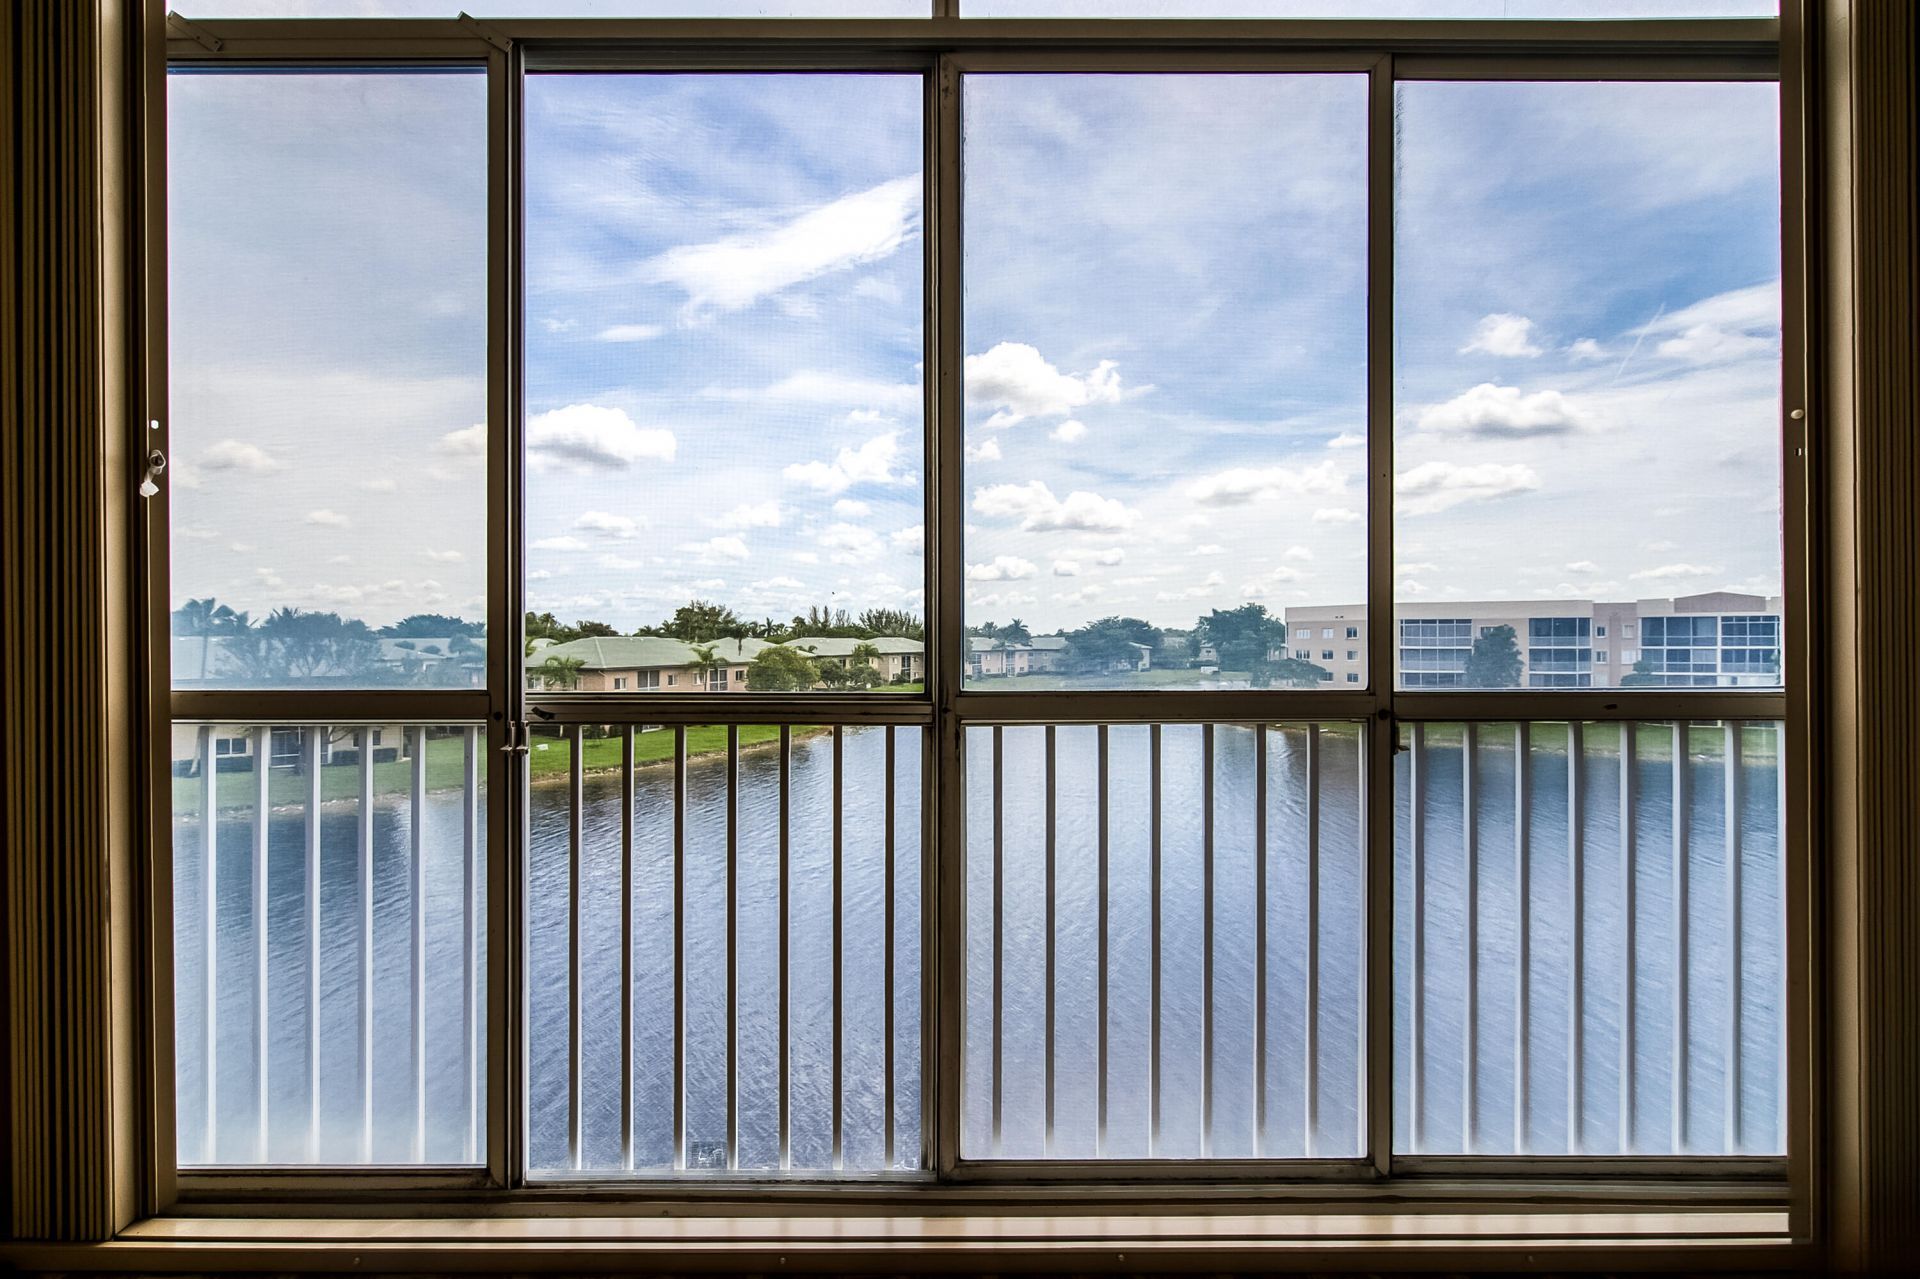
Top-floor condo with spectacular wide lake views in Trent at Kings Point, one of Tamarac's premier gated 55+ communities. This spacious 2-bedroom, 2-bath residence offers over 1,200 square feet, soaring vaulted ceilings, a split-bedroom layout, beautiful laminate flooring, an eat-in kitchen, stackable washer & dryer, elevator building, and a screened patio overlooking the water. Enjoy Trent's heated community pool plus the incredible Kings Point lifestyle, including courtesy transportation, cable, internet, indoor and outdoor heated pools, fitness center, hobby rooms, clubs, classes, a 1,000-seat theater, and countless social activities. Clubhouse membership has been paid in full and transfers to the buyer at closing. Things you won't easily notice in the photos, Fourth-floor location with no neighbors above, Vaulted ceilings create an open feel, Peaceful water views from the screened patio, Split-bedroom layout offers privacy for guests, Bright natural light throughout the day, Elevator building, Beautifully maintained Trent pool
Property Features
Property Type: Residential - Condominium
Cooling: Central Air, Ceiling Fan(s), Electric
Fenced: Yes
Heating: Central, Electric
Home Style: Patio Home
Roof Type: Concrete
Stories: 1.0
Taxes: $1,127
Year Built: 1994
Amenities
Pantry
Walk-In Closet(s)
Bedroom Layout - Split
Feature Descriptions
Appliances: Dryer, Disposal, Dishwasher, Electric Range, Microwave, Refrigerator, Washer
Association: TRENT MANAGED BY CAMPBELL MGMT
Association Amenities: Billiard Room, Elevator(s), Fitness Center, Game Room, Indoor Pool, Parking, Pool, Sauna, Shuffleboard Court, Spa/Hot Tub, Tennis Court(s), Trash Chute, Bocce Ball, Community Room, Courtesy Bus, Heated Pool, Hobby Room, Internet Included, Maintained Community, Pickleball Court(s), Sidewalks, Gated, Security, Recreation Facilities
Association Fee Includes: Cable TV, Insurance, Internet, Maintenance Grounds, Maintenance Structure, Pest Control, Security, Sewer, Tr
Days on Site: 80
Exterior: CBS, Concrete Block - With Stucco
Fencing: Fenced
Flooring: Laminate
Furnished: Unfurnished
Guest House Y/N: No
HOA Fee: $505/ Monthly
Hot Tub: Yes
Laundry: Laundry Closet, Inside
Parcel#: 494106jr0430
Parking: Assigned, Guest, Open
Parking Notes: Assigned, Guest, Open
Patio/Porch: Patio - Screened, Patio
Pets Allowed: No
Restrictions: Buyer Approval Required, Limited # Vehicles, Parking - No Boat, Parking - No Motorcycle, Parking - No RV
Sauna: Yes
Security: Gated - No Guard
Sewer: Public Sewer
Special View Info: Water, Lake
SQFT Living: 1215
Structure Type: Multi Family
Total Rooms: 1
Utilities: Electricity Connected, Phone Available, Sewer Connected, Water Connected
Utilities: Electricity Connected, Phone Available, Sewer Connected, Water Connected
Water: Public
Waterfront Features: None, Lake Front
Windows: Blinds, Sliding
Local Schools
High School: J. P. Taravella
Middle School: Millennium 6-12 Collegiate Academy
Elementary School: Challenger
Listed By / Shown By
Listed By
Agency Name: Agents Realty Group, LLC
Agency Phone: 954-718-9696
Shown By
Agency Title: Realty 100
Agency Phone: 954-859-2100

Estimate Your Payment
Estimated Payment
$ 463.95 per month $327.16 Principal & Interest $93.92 Property Tax $42.88 Homeowner's Insurance
7904 Trent Drive, Unit 410 | MLS# B26060716
This condo located at 7904 Trent Drive, Unit 410, Tamarac, FL 33321 is currently listed for sale with an asking price of $147,000. This property was built in 1994 and has 2 bedrooms and 2 full baths with 1215 sq. ft. Trent Drive, Unit 410 is located in the TRENT CONDOMINIUM H subdivision. Search TRENT CONDOMINIUM H real estate on www.realty100.com today.