
BEDS2
BATHS1 full
SQUARE FEET1,349
MLS#TB8542549
STATUSActive
PROPERTY TYPEResidential - Single Family
SUBDIVISIONJASMINE LAKES
Property Description
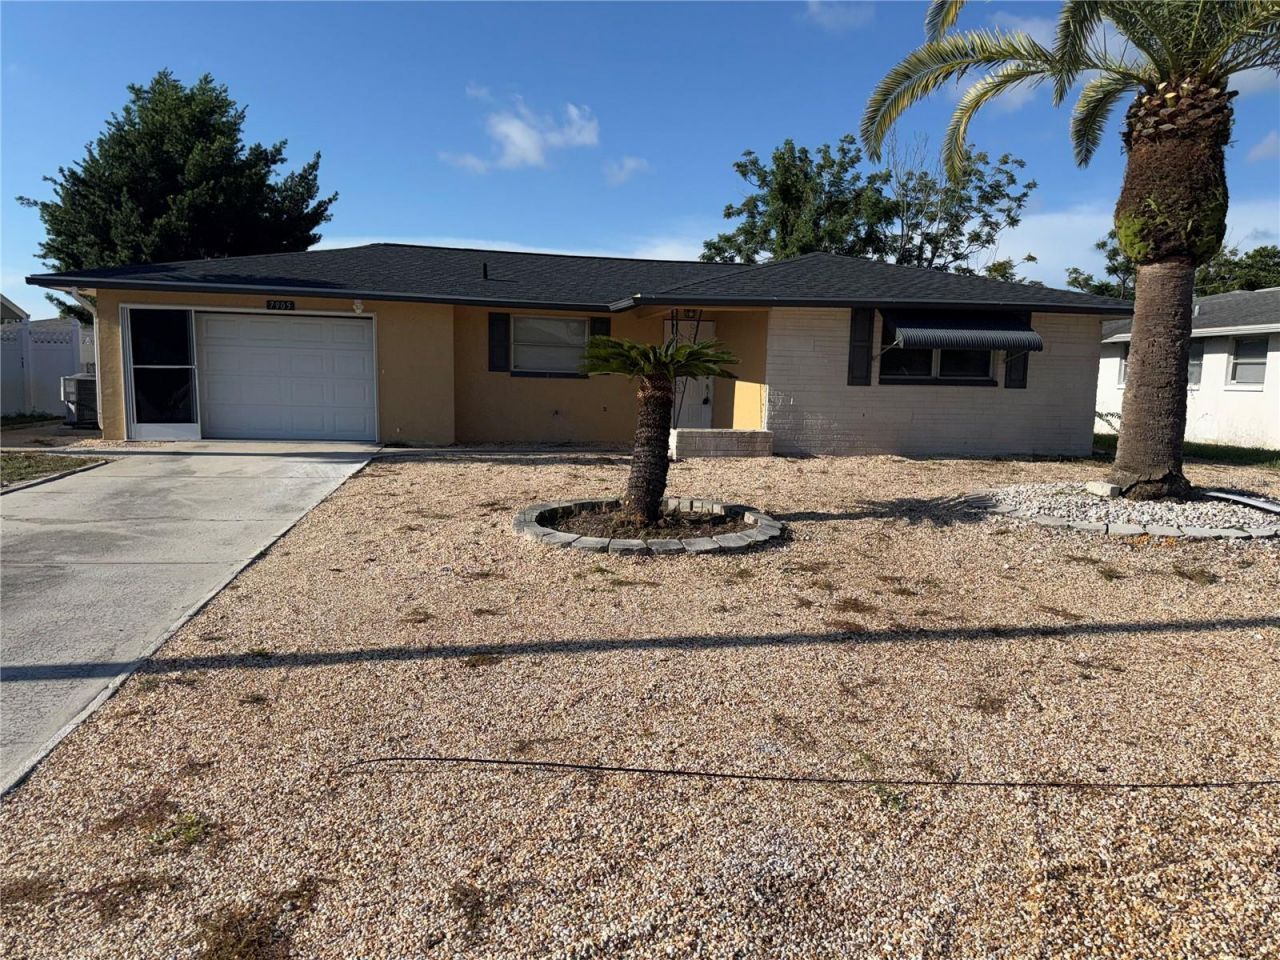
Cute Block home with oversized heated space including Florida room in the center of Port Richey City residential area. Home is updated with new kitchen cabinet/Granite countertops, Breakfast Bar, Roof (2023) AC System with Ducts (2023) New stainless appliances, Updated flooring and bath. Home has large Florida Room and comes with Washer and Dryer, Water heater (5 years), Rear storage shade and front and back flood lights system. Great location and close to malls health facilities, Government offices and access to highways. Hurry up as is priced low to sale quickly for owners' convenience.
Property Features
Property Type: Residential - Single Family
Cooling: Central Air
Garage: 1 car attached
Heating: Central, Electric
Home Style: Traditional
Lot Size: 0.15 Acres
Roof Type: Shingle
Stories: 1.0
Taxes: $2,606
Year Built: 1972
Amenities
Ceiling Fans(s)
Living Room/Dining Room Combo
Open Floorplan
Stone Counters
Window Treatments
Shade Shutter(s)
Feature Descriptions
Additional Rooms: Florida Room
Appliances: Electric Water Heater, Exhaust Fan, Microwave, Range, Refrigerator
Directions: From US 19 Highway, go west on Fox Hollow Dr, left on Marlinton/Willow Dr and left on Mimosa Dr
Exterior: Block
Flood Zone Code: X
Flooring: Ceramic Tile, Luxury Vinyl
Foundation: Slab
Garage Dimensions: 24x17
Home Warranty Y/N: No
Listing Terms: Cash, Conventional, Other, VA Loan
Lot Dimensions: 0.15
Other Structures: Shed(s)
Ownership: Fee Simple
Patio/Porch: Enclosed, Rear Porch
Property Attached Y/N: No
Property Sub-Type: Single Family Residence
Security: Smoke Detector(s)
Sewer: Public Sewer
Showing Instructions: Sentri Lock Box, Go Direct, Lock Box Coded, See Remarks, ShowingTime
Special Sale Provisions: None
Utilities: BB/HS Internet Available, Electricity Available, Electricity Connected, Public, Sewer Available, Sewer Connected, Water Available, Water Connected
Water: Public
Water Access Y/N: No
Zoning: R4
Room Sizes
Primary Bedroom: 12.5x14
Bedroom 2: 12.3x11.3
Kitchen: 12x10
Living Room: 12x18
Dining Room: 12x14
Florida Room: 23x11
Listed By / Shown By
Listed By
Agency Name: SPEED EQUITY REALTY LLC
Agency Contact: 813-985-5505
Shown By
Agency Title: Realty 100
Agency Phone: 954-859-2100

Estimate Your Payment
Estimated Payment
$ 694.18 per month $421.74 Principal & Interest $217.17 Property Tax $55.27 Homeowner's Insurance
7905 Mimosa Drive | MLS# TB8542549
This single family home located at 7905 Mimosa Drive , Port Richey, FL 34668 is currently listed for sale with an asking price of $189,500. This property was built in 1972 and has 2 bedrooms and 1 full baths with 1349 sq. ft. Mimosa Drive is located in the JASMINE LAKES subdivision. Search JASMINE LAKES real estate on www.realty100.com today.