
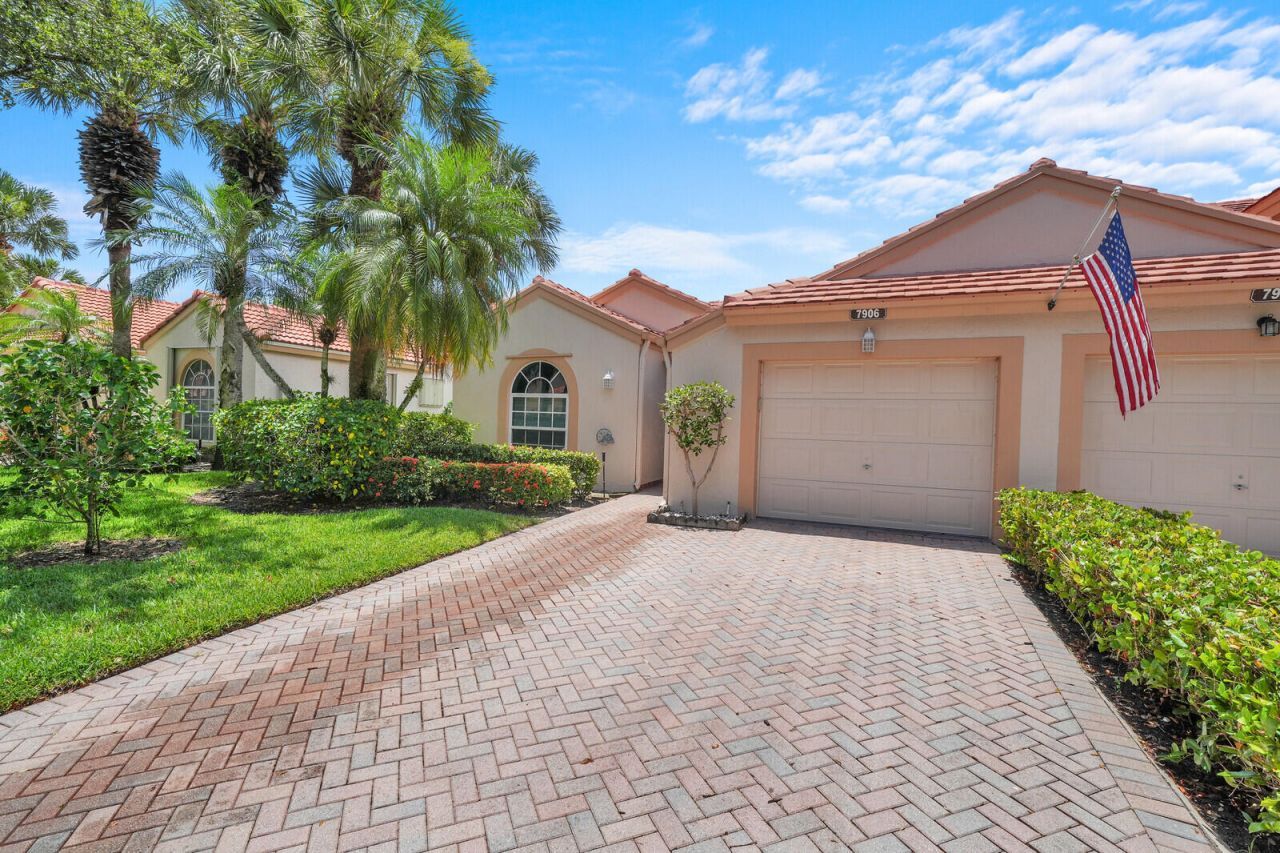
BEDS2
BATHS2 full
SQUARE FEET2,060
MLS#B26057029
STATUSActive
PROPERTY TYPEResidential - Townhouse
SUBDIVISIONEMERALD POINTE 2
Property Description
Your home search ends here! Once you step inside this beautifully remodeled 2023 Antigua model, you'll immediately appreciate the exceptional condition and meticulous care that make this home truly move-in ready. This stunning villa features 2 bedrooms, 2 bathrooms, and a spacious office/den that can easily be converted into a third bedroom. Vaulted ceilings create an open, airy feel throughout, while full-impact hurricane windows and doors provide peace of mind. The updated kitchen is equipped with stainless steel appliances, and ceiling fans are thoughtfully placed throughout the home for added comfort. Enjoy relaxing or entertaining on the expansive 31-foot screened lanai overlooking a tranquil lake, offering the perfect setting for morning coffee or evening sunsets. Located in the highly desirable gated community of Emerald Pointe in West Delray, this home is just minutes from shopping, dining, entertainment, and everything you need. Residents enjoy an active lifestyle with a full-time social director, a resort-style heated pool and spa, clubhouse with ballroom and card rooms, fitness center, tennis and pickleball courts, and a full calendar of community activities. The homeowners association provides exceptional value, covering internet, streaming TV/cable service, water, building insurance, and lawn maintenance. Don't miss this rare opportunity to own a beautifully updated lakefront villa in one of West Delray's most sought-after communities!
Property Features
Property Type: Residential - Townhouse
Cooling: Ceiling Fan(s), Central Individual
Garage: 1 car attached
Heating: Central Individual
Lot Size: 0.05 Acres
Roof Type: Concrete, Tile
Stories: 1.0
Taxes: $4,443
Year Built: 1991
Amenities
Cathedral Ceiling(s)
Vaulted Ceiling(s)
Walk-In Closet(s)
Bedroom Layout - Split
Feature Descriptions
Appliances: Electric Water Heater, Dishwasher, Electric Range, Refrigerator, Water Heater, Washer
Association: Emerald Pointe Association
Association Amenities: Billiard Room, Clubhouse, Management, Pool, Sauna, Shuffleboard Court, Spa/Hot Tub, Tennis Court(s), Manager On Site, Library, Pickleball Court(s), Sidewalks, Street Lights
Association Fee Includes: Cable TV, Insurance, Maintenance Grounds, Sewer, Trash, Water, Common Areas
Exterior: CBS
Flooring: Carpet, Ceramic Tile
Furnished: Furnished
HOA Fee: $756/ Monthly
Hot Tub: Yes
Laundry: Inside
Parcel#: 00424616220002180
Parking: Garage, Attached Garage
Parking Notes: Garage, Attached Garage
Pets Allowed: Yes, Number Limit, Pet Restrictions Possible
Restrictions: Buyer Approval Required, Parking - No Commercial Vehicles, Lease Restrictions
Sauna: Yes
Security: Key Card Entry, Security System, Gated - No Guard
Security: yes
Sewer: Public Sewer
Special View Info: Pond
SQFT Living: 1524
Structure Type: Villa
Total Rooms: 5
Utilities: Cable Available, Sewer Available, Water Available
Utilities: Cable Available, Sewer Available, Water Available
Water: Public
Waterfront Features: Pond
Windows: Blinds
Room Sizes
Living Room: 14 X 24 Level Main
Kitchen: 12 X 11 Level Main
Primary Bedroom: 13 X 16 Level Main
Local Schools
High School: Spanish River
Middle School: Carver Community
Elementary School: Hagen Road
Listed By / Shown By
Listed By
Agency Name: RE/MAX Properties
Agency Phone: 561-222-2800
Shown By
Agency Title: Realty 100
Agency Phone: 954-859-2100

Estimate Your Payment
Estimated Payment
$ 1,553.35 per month $1,046.02 Principal & Interest $370.25 Property Tax $137.08 Homeowner's Insurance
7906 Lake Sands Drive | MLS# B26057029
This townhouse located at 7906 Lake Sands Drive, Delray Beach, FL 33446 is currently listed for sale with an asking price of $470,000. This property was built in 1991 and has 2 bedrooms and 2 full baths with 2060 sq. ft. Lake Sands Drive is located in the EMERALD POINTE 2 subdivision. Search EMERALD POINTE 2 real estate on www.realty100.com today.