
BEDS3
BATHS2 full
SQUARE FEET2,292
MLS#B26047541
STATUSActive
PROPERTY TYPEResidential - Single Family
SUBDIVISIONPORT ST LUCIE SECTION 12
Property Description
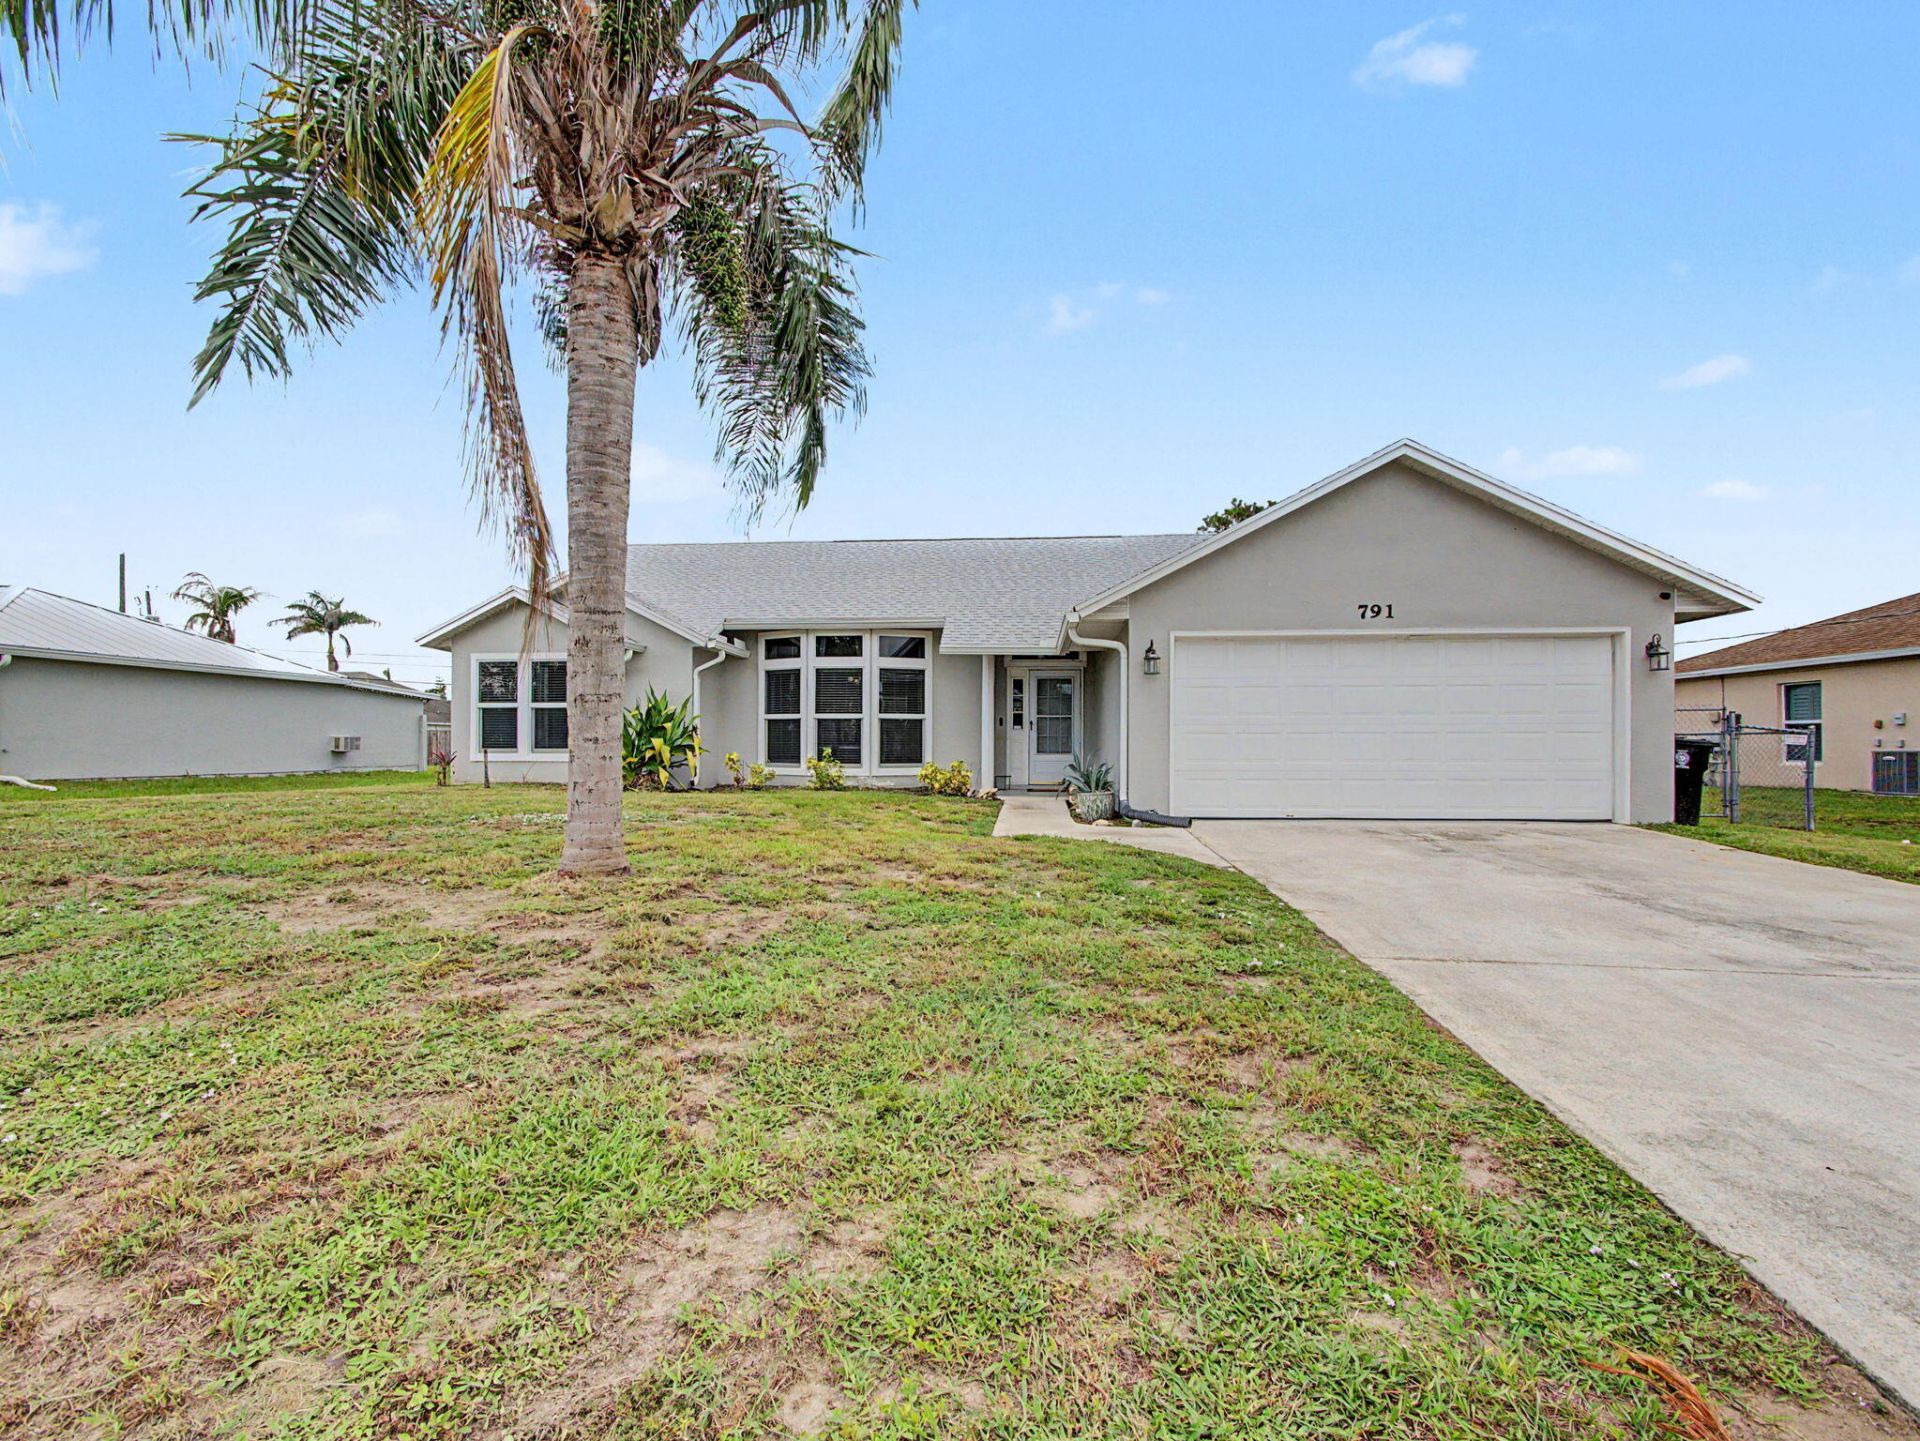
Your Florida Home is Move-In Ready and Loaded with Upgrades! Welcome to a beautifully updated 3 bedroom/2 bath home designed for comfortable Florida living. Enjoy peace of mind with a newer roof, brand-new hurricane impact windows, new pool pump, and a new A/C. Step outside to your private oasis featuring a screened in pool, patio perfect for entertaining, and a fully fenced in yard. Conveniently located near shopping, dining, parks, schools, golf courses, and major highways. Don't miss this exceptional opportunity!
Property Features
Property Type: Residential - Single Family
Cooling: Central Air, Ceiling Fan(s), Electric
Garage: 2 car attached
Heating: Central, Electric
Lot Size: 0.23 Acres
Roof Type: Composition, Shingle
Stories: 1.0
Taxes: $4,455
Year Built: 1990
Amenities
Cathedral Ceiling(s)
Pantry
Vaulted Ceiling(s)
Bedroom Layout - Split
Pool Bathroom
Feature Descriptions
Appliances: Electric Water Heater, Dryer, Disposal, Dishwasher, Microwave, Refrigerator, Water Heater, Washer
Days on Site: 10
Exterior: Frame, Stucco
Flooring: Ceramic Tile, Laminate
Furnished: Negotiable
Laundry: Inside
Parcel#: 342055508720007
Parking: Driveway, Garage, Attached Garage
Parking Notes: Driveway, Garage, Attached Garage
Pets Allowed: Yes, No Restrictions
Pool: Gunite, In Ground
Restrictions: No Restrictions
Sewer: Septic Tank
SQFT Living: 1602
Structure Type: House
Swimming Pool: Yes
Total Rooms: 7
Utilities: Cable Connected, Electricity Connected
Utilities: Cable Connected, Electricity Connected
Water: Public
Room Sizes
Kitchen: 11 X 9 Level Main
Living Room: 15 X 13 Level Main
Primary Bedroom: 17 X 12 Level Main
Dining Room: 11 X 10 Level Main
Utility Room: 7 X 5 Level Main
Family Room: 15 X 13 Level Main
Other: 28 X 11 Level Main
Listed By / Shown By
Listed By
Agency Name: Realty One Group Engage
Agency Phone: 772-678-2099
Shown By
Agency Title: Realty 100
Agency Phone: 954-859-2100

Estimate Your Payment
Estimated Payment
$ 1,350.45 per month $865.75 Principal & Interest $371.25 Property Tax $113.46 Homeowner's Insurance
791 SW General Patton Terrace | MLS# B26047541
This single family home located at 791 SW General Patton Terrace, Port Saint Lucie, FL 34953 is currently listed for sale with an asking price of $389,000. This property was built in 1990 and has 3 bedrooms and 2 full baths with 2292 sq. ft. SW General Patton Terrace is located in the PORT ST LUCIE SECTION 12 subdivision. Search PORT ST LUCIE SECTION 12 real estate on www.realty100.com today.