
BEDS3
BATHS2 full 1 partial
SQUARE FEET1,400
MLS#TB8535479
STATUSActive
PROPERTY TYPEResidential - Townhouse
SUBDIVISIONOAK CREEK PRCL 8
Property Description
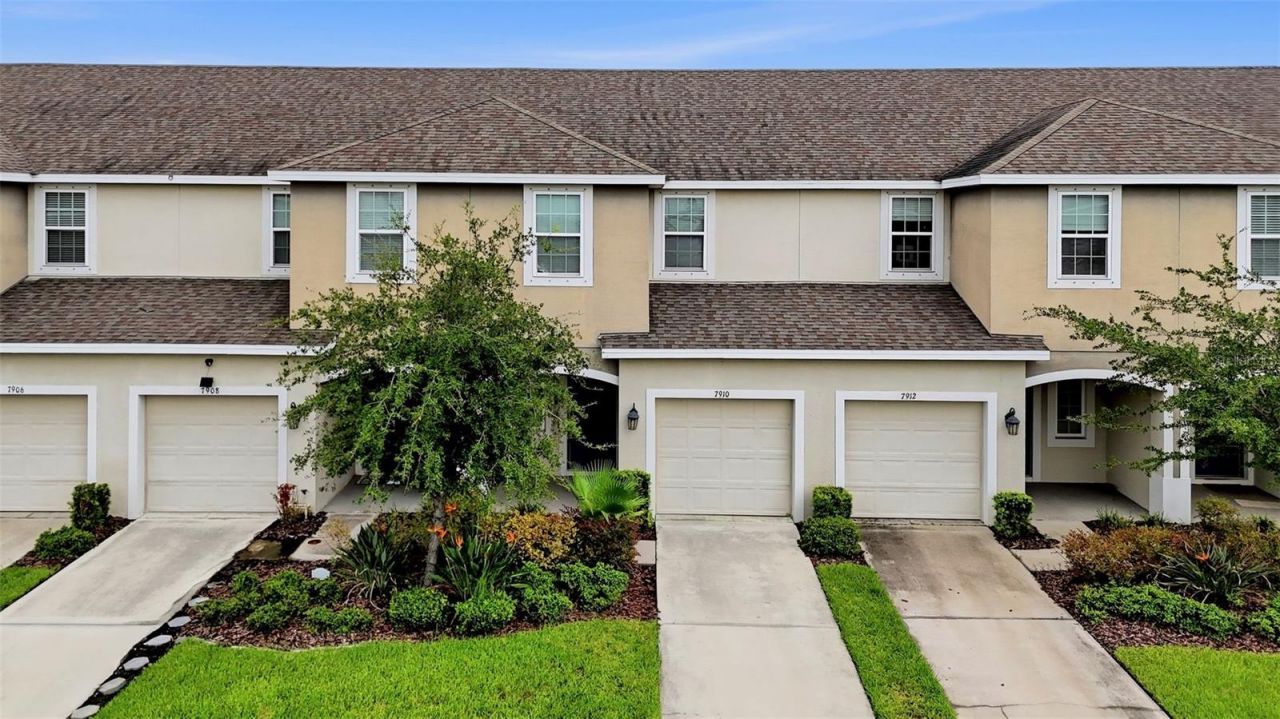
Welcome home to easy living! This beautiful 3-bedroom, 2.5-bath townhome with a 1-car garage offers the perfect combination of comfort, style, and low-maintenance living in a fantastic location. Imagine spending your weekends relaxing by the community pool, enjoying the cabana, or simply coming home knowing your lawn care is already taken care of. The HOA includes mowing, edging, blowing, weeding, fertilization, and irrigation, and also maintains reserves for future roof replacement and exterior painting-giving you more time to enjoy life and less time worrying about maintenance. Step inside to an inviting open floor plan featuring 18 x 18 ceramic tile throughout the main living areas, creating a bright and welcoming space that's perfect for everyday living and entertaining. The heart of the home is the beautifully appointed kitchen, complete with a large center island where family and friends naturally gather, granite countertops, white cabinetry, stainless steel appliances, a closet pantry, and a cozy breakfast nook for morning coffee. The spacious great room opens through sliding glass doors to a private patio overlooking a tranquil water view-an ideal spot to unwind with your favorite beverage, read a book, or simply enjoy the peaceful surroundings. Upstairs, you'll find a relaxing primary suite with its own private bath, along with two additional bedrooms and a full guest bath. An upstairs laundry room adds everyday convenience, keeping everything right where you need it. Additional features include window blinds throughout, an epoxy-coated garage floor, and a garage door opener. Conveniently located near the Crosstown Expressway and I-75, you'll enjoy quick access to shopping, dining, entertainment, and an easy commute while still having a peaceful place to call home. Whether you're a first-time buyer, looking to downsize, or simply searching for a home that offers comfort, convenience, and carefree living, this one is ready to welcome you. Come see it today-you may just find the home you've been waiting for. NO CDD fee and LOW HOA dues. HOA charges a $1000 capital fee to the BUYER at closing.
Property Features
Property Type: Residential - Townhouse
Cooling: Central Air
Garage: 1 car attached
Heating: Central
Lot Size: 0.04 Acres
Roof Type: Shingle
Stories: 2.0
Taxes: $5,001
Year Built: 2018
Amenities
Ceiling Fans(s)
Eat-in Kitchen
Kitchen/Family Room Combo
Open Floorplan
PrimaryBedroom Upstairs
Stone Counters
Thermostat
Walk-In Closet(s)
Window Treatments
Hurricane Shutters
Lighting
Sidewalk
Sliding Doors
Feature Descriptions
Additional Rooms: Inside Utility
Appliances: Dishwasher, Disposal, Dryer, Electric Water Heater, Microwave, Range, Refrigerator, Washer
Association Amenities: Pool
Builder: Taylor Morrison
Community Features: Community Mailbox, Deed Restrictions, No Truck/RV/Motorcycle Parking, Pool, Sidewalks, Street Lights
Days on Site: 2
Directions: Progress Blvd to RIGHT on Falkenburg Rd, RIGHT on 78th Street to community on RIGHT
Exterior: Block, Stucco, Frame
Flood Zone Code: AE
Flooring: Carpet, Ceramic Tile
Foundation: Slab
Frontage Pond: 4
Garage Dimensions: 10x20
HOA Fee: 207/ Monthly
HOA Y/N: Yes
Home Warranty Y/N: No
Listing Terms: Cash, Conventional, FHA, VA Loan
Lot: Flood Insurance Required
Lot Dimensions: 0.04
Model: Jasmine
Other Equipment: Irrigation Equipment
Ownership: Fee Simple
Parking: Driveway, Garage Door Opener, Open
Parking Notes: Driveway, Garage Door Opener, Open
Patio/Porch: Patio
Pets Allowed: Breed Restrictions
Pets Restrictions: verify with HOA
Property Attached Y/N: No
Property Sub-Type: Townhouse
Security: Smoke Detector(s)
Sewer: Public Sewer
Showing Instructions: Lock Box Electronic-CBS Code Required, ShowingTime
Special Sale Provisions: None
Utilities: BB/HS Internet Available, Cable Connected, Electricity Connected, Public, Sewer Connected, Water Connected
Vegetation: Trees/Landscaped
Water: Public
Water Access Y/N: No
Waterfront Features: Pond
Water View: Pond
Windows: Blinds
Zoning: PD
Room Sizes
Great Room: 19x11
Kitchen: 12x13
Dinette: 6x6
Primary Bedroom: 13x12
Bedroom 2: 9x11
Bedroom 3: 9x11
Balcony/Porch/Lanai: 12x10
Local Schools
High School: Spoto High-HB
Middle School: Giunta Middle-HB
Elementary School: Ippolito-HB
Listed By / Shown By
Listed By
Agency Name: RE/MAX REALTY UNLIMITED
Agency Contact: 813-684-0016
Shown By
Agency Title: Realty 100
Agency Phone: 954-859-2100

Estimate Your Payment
Estimated Payment
$ 1,033.22 per month $545.04 Principal & Interest $416.75 Property Tax $71.43 Homeowner's Insurance
7910 Evergreen Creek Court | MLS# TB8535479
This townhouse located at 7910 Evergreen Creek Court , Riverview, FL 33578 is currently listed for sale with an asking price of $244,900. This property was built in 2018 and has 3 bedrooms and 2 full and 1 partial baths with 1400 sq. ft. Evergreen Creek Court is located in the OAK CREEK PRCL 8 subdivision. Search OAK CREEK PRCL 8 real estate on www.realty100.com today.